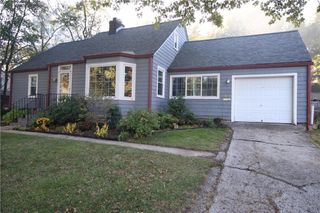
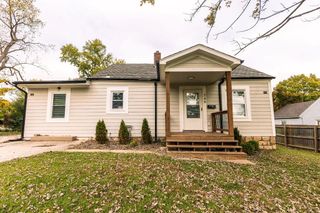
11419 W 47TH Street, Shawnee, KS 66203
- 3 beds |
- 2 baths |
- 1,630 sqft
 Single-Family Home
 Built in 1971
 0.34acre lot
 2 car garage
 $202/sqft
 Listed 18 days ago
Property Description
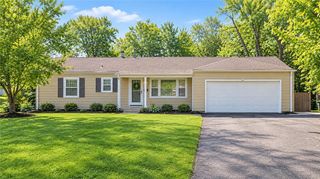
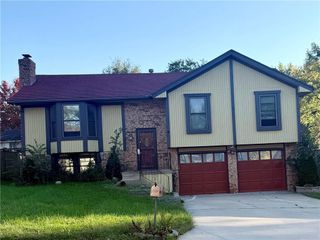
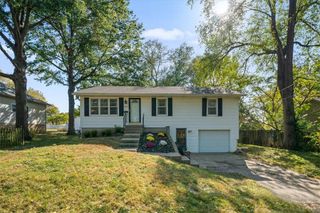
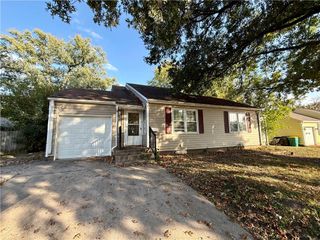
Updated 3-bedroom, 2-bath Shawnee home with so much new! A welcoming raised ranch, it offers a large kitchen and living area with plenty of room to entertain. The primary suite offers a private bath and generous closet space. A finished basement (2022) adds flexible living space plus a dedicated laundry room. Recent updates include a complete roof replacement in October 2026, new LVP flooring and a new front yard railing in 2026. New windows and HVAC were installed in 2021. Insulation was added to the basement and garage in 2022. With the number of upgrades this home is truly move in ready. The fully appointed kitchen is large and functional with all appliances staying. The washer and dryer are also staying! Outside you'll find a large fenced yard with a shed and play-set that also stays. No HOA! Come see it today!
- Listing Status:
- Active
- Data Last Updated:
- November 10, 2026 at 7:20AM
- Listing Office:
- Keller Williams Realty Partners Inc. : 913-906-5400
- Listing Agent:
- Bryan Huff : 913-907-0760
- Contact:
- 913-907-0760
- MLS ID:
- 2648484
- Style: Traditional
- Other Structures: Deck
- Parking: AttachedBasementGarage Faces Front
- Roofing: Composition
- General: Raised Ranch
- HOA Amenities: 0.0
- Originating MLS: hmls
- School District: Shawnee Mission
- County: JohnsonKS
- Zoning: SILVER BROOK HEIGHTS LOT 20 BLK 1 SHC-0067 0020QP71200001 0020
- Fencing: Metal
- Water: Public
- Sewer: Public Sewer
- Source: hmls
- Ownership: Private
This listing courtesy of Bryan Huff , Keller Williams Realty Partners Inc.
Monthly Payment
- Principal & Interest $
- Property Taxes $
- Home Insurance $
- VA Funding Fee $