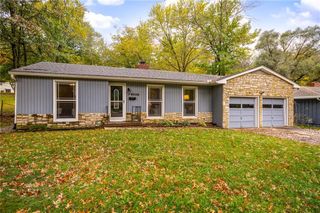
11501 W 68th Street, Shawnee, KS 66203
- 3 beds |
- 2 baths |
- 1,177 sqft
 Single-Family Home
 Built in 1953
 8,276sqft lot
 1 car garage
 $255/sqft
 Listed 20 hours ago
Property Description
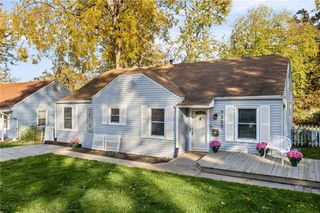
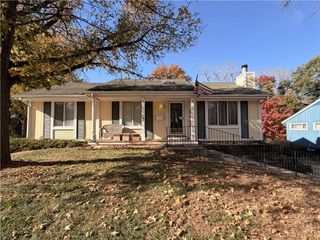
NOW $299,900! A brand-new furnace & air, roof is just two years, beautiful hardwood floors and a backyard workshop with electricity make this Shawnee Village ranch an outstanding opportunity under $300,000! With 3 bedrooms, 2 full baths, two separate living areas and an attached garage, this inviting home offers convenient one-level living with room to spread out. The bright front living room features hardwood floors, abundant natural light and 2-inch blinds. The kitchen offers white cabinetry, a subway-tile backsplash, stainless steel appliances—including the refrigerator—a generous pantry, newer flooring and an adjoining dining area. A separate family room provides flexible space for relaxing, entertaining or a home office, with new luxury vinyl plank flooring, crown molding, a ceiling fan and direct access to the private patio. The spacious primary suite includes generous closet space and an updated private full bath. Two additional bedrooms offer ample closets, and the second full bath features tile finishes. Fresh interior paint throughout much of the home, a newer water heater (2023), thermal tilt-in windows and a whole-house attic fan add everyday comfort and value. Outside, enjoy the newer front deck, fenced backyard, private patio and mature landscaping. The versatile outbuilding has electricity, built-in shelving, a standard entry door and a garage door—ideal for a workshop, hobbies, lawn equipment or extra storage. An attached garage and two-car driveway provide convenient parking. A new price and so much to offer—schedule your showing today!
- Listing Status:
- Active
- Data Last Updated:
- November 19, 2026 at 1:17AM
- Listing Office:
- Compass Realty Group : 816-280-2773
- Listing Agent:
- Bryan Bechler : 816-547-0893
- Contact:
- 816-547-0893
- MLS ID:
- 2652140
- General: Sat Dish Allowed
- Style: Traditional
- Other Structures: OutbuildingDeckPatio
- Parking: AttachedGarage Faces Front
- Roofing: Composition
- Windows: Thermal Windows
- General: Ranch
- Road/Access: Paved
- HOA Amenities: 0.0
- Originating MLS: hmls
- School District: Shawnee Mission
- County: JohnsonKS
- Zoning: DIST:Q SHAWNEE VILLAGE LOT 13 BLK 4 SHC-0483 0013 MAP REF:MAP E14QP67200004-0013
- Fencing: MetalPrivacyWood
- Water: Public
- Sewer: Public Sewer
- Source: hmls
- Ownership: Private
This listing courtesy of Bryan Bechler , Compass Realty Group
Monthly Payment
- Principal & Interest $
- Property Taxes $
- Home Insurance $
- VA Funding Fee $

 New - 20 hours ago