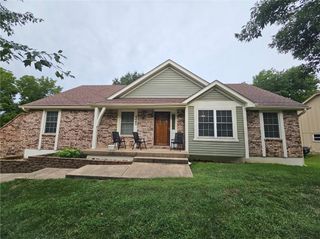
22010 W 51st Court, Shawnee, KS 66226
- 4 beds |
- 3 baths |
- 1,804 sqft
 Single-Family Home
  Built in 1996
  6,534sqft lot
 2 car garage
  $230/sqft
  Listed 15 days ago
Property Description
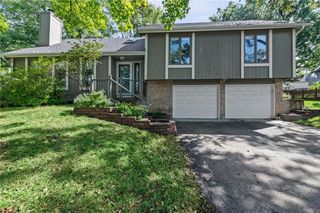
Welcome to 22010 W 51st Court in Shawnee’s Oakmont neighborhood! Set on a cul-de-sac street with primarily neighbor traffic, this 4-bedroom, 2.5-bath front/back split offers 1,804 finished square feet with a bright, open layout and plenty of room to spread out. The vaulted living room makes an immediate impression with a dramatic wall of windows and fireplace, while the elevated kitchen and dining area overlook the main living space and provide direct access to the back deck. The kitchen offers generous cabinet and counter space, a large breakfast bar, pantry and adjacent laundry. The primary suite features a vaulted ceiling, walk-in closet and private bath, with two additional bedrooms and a full bath nearby. Downstairs, the finished daylight level adds a fourth bedroom, spacious recreation room and half bath, while the unfinished portion of the basement provides excellent storage and additional possibilities. Outside, a large deck overlooks the fenced backyard with mature trees. The Oakmont location adds even more, with nearby Garrett Park offering trails, playgrounds, sports courts and green space. Mill Valley High School is also nearby, while convenient access to K-7, I-435, I-70 and Shawnee Mission Parkway makes it easy to connect throughout Johnson County and the KC metro. A two-car attached garage and De Soto School District complete the package. Clean, well maintained and ready for its next owner!
- Listing Status:
- Active
- Data Last Updated:
- September 26, 2026 at 6:18AM
- Listing Office:
- Standard Real Estate : 913-222-2933
- Listing Agent:
- Micah Thomas : 913-594-9333
- Contact:
- 913-594-9333
- MLS ID:
- 2641837
- Style: Traditional
- Other Structures: Deck
- Parking: AttachedGarage Door Opener
- Roofing: Composition
- General: Front/Back Split
- HOA Amenities: Curbside RecycleTrash450.0Annually
- Originating MLS: hmls
- School District: De Soto
- County: JohnsonKS
- Zoning: OAKMONT SECOND PLAT LT 7 BLK 5 SHC 131 3 5 7QP50350005 0007
- Water: Public
- Sewer: Public Sewer
- Source: hmls
- Ownership: Private
This listing courtesy of Micah Thomas , Standard Real Estate
Monthly Payment
- Principal & Interest $
- Property Taxes $
- Home Insurance $
- VA Funding Fee $