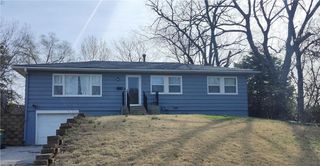
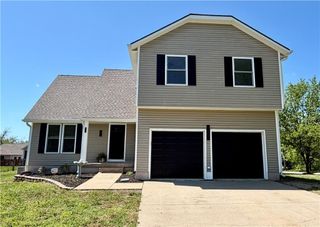
22012 W 48th Street, Shawnee, KS 66226
- 3 beds |
- 3 baths |
- 2,138 sqft
 Single-Family Home
  Built in 2005
  7,841sqft lot
 2 car garage
  $152/sqft
  Listed 1 day ago
Property Description
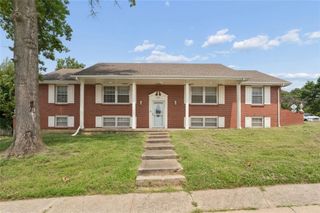
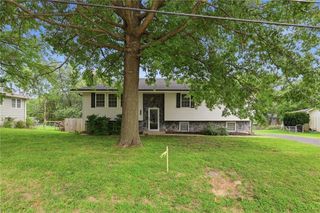
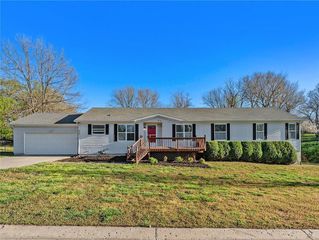
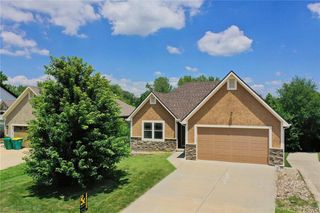
Shawnee Fixer-Upper with Incredible Equity Potential: Spacious 3-bedroom, 2.5-bath home with a finished sub-basement featuring a non-conforming 4th bedroom. The main level offers a functional floor plan with a large living area and abundant natural light. Upstairs, you'll find generously sized bedrooms, including a primary suite with a private bath and ample closet space. The partially finished lower level provides flexible space suitable for a family room, recreation area, home office, fitness room, or hobby space. The roof is 3 years old! New hot water tank! The fully fenced backyard offers room for outdoor enjoyment, gardening, or entertaining. This property is being sold in its present condition and is priced to reflect the updates and repairs needed. Conveniently located near parks, schools, shopping, dining, and major highway access. An excellent opportunity for buyers seeking space, value, and the ability to personalize a home to their preferences.
- Listing Status:
- Active
- Data Last Updated:
- August 20, 2026 at 7:20AM
- Listing Office:
- Platinum Realty LLC : 888-220-0988
- Listing Agent:
- Isabella Wiegers : 913-406-4296
- Contact:
- 913-406-4296
- MLS ID:
- 2637033
- Style: Traditional
- Other Structures: Deck
- Parking: Attached
- Roofing: Composition
- Windows: Thermal Windows
- General: Front/Back Split
- HOA Amenities: Curbside RecycleTrash290.0Annually
- Originating MLS: hmls
- School District: De Soto
- County: JohnsonKS
- Zoning: Lot 88 Frenchmen's Creek 3rd PlatQP23250000 0088
- Fencing: Wood
- Water: Public
- Sewer: Public Sewer
- Source: hmls
- Ownership: Private
This listing courtesy of Isabella Wiegers , Platinum Realty LLC
Monthly Payment
- Principal & Interest $
- Property Taxes $
- Home Insurance $
- VA Funding Fee $