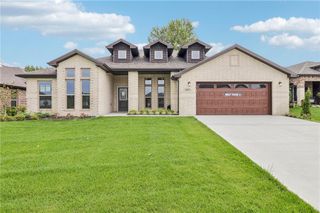
22304 W 52nd Street, Shawnee, KS 66226
- 4 beds |
- 4 baths |
- 3,000 sqft
 Single-Family Home
  Built in 1998
  10,454sqft lot
 2 car garage
  $167/sqft
  Listed 17 days ago
Property Description
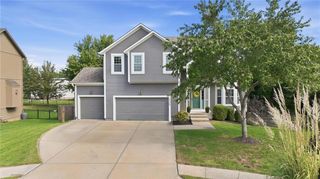
This beautifully updated, move-in-ready home is coming to the market September 17th! Step inside to find timeless finishes and thoughtful updates throughout. The main level features a welcoming front office with French doors, a spacious and bright dining area, beautifully refinished hardwood floors, and a remodeled kitchen complete with stainless steel appliances and a walk-in pantry. Upstairs, the spacious primary suite offers a tray ceiling, large walk-in closet, and a stunningly remodeled ensuite featuring a freestanding tub and beautiful finishes. Three additional bedrooms, another nicely updated full bathroom, and convenient bedroom-level laundry create a comfortable and highly functional layout. The fully finished basement provides even more living space with plenty of room for a second family room, rec area, home gym, or entertainment space, plus an additional full bathroom. Outside, enjoy the brand-new, low maintenance deck and the added peace of mind of major recent updates, including a roof that’s just 2 years old and an HVAC system only 4 years old. Beautifully updated, incredibly functional, and truly move-in ready—there’s nothing left to do but make it yours!
- Listing Status:
- Active
- Data Last Updated:
- September 26, 2026 at 7:18AM
- Listing Office:
- Platinum Realty LLC : 888-220-0988
- Listing Agent:
- Neil Sickendick : 913-744-6368
- Contact:
- 913-744-6368
- MLS ID:
- 2641184
- Style: Traditional
- Other Structures: Deck
- Parking: AttachedGarage Faces Front
- Roofing: Composition
- Windows: Storm Window(s)
- General: 2 Stories
- HOA Amenities: Play AreaPoolTrash
- Originating MLS: hmls
- School District: De Soto
- County: JohnsonKS
- Zoning: Woodsonia Lt 20 Blk 18 Shc 142 18 2QP92000018-0020
- Fencing: Wood
- Water: Public
- Sewer: Public Sewer
- Source: hmls
- Ownership: Private
This listing courtesy of Neil Sickendick , Platinum Realty LLC
Monthly Payment
- Principal & Interest $
- Property Taxes $
- Home Insurance $
- VA Funding Fee $

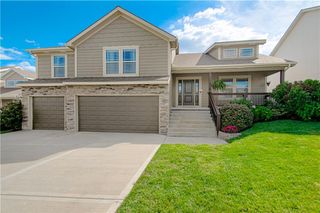
 New - 3 days ago