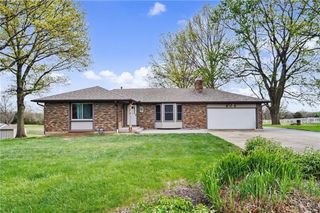
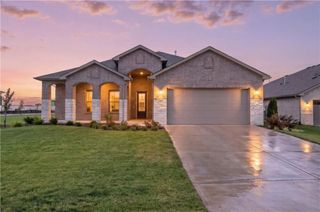
22907 W 48TH Street, Shawnee, KS 66226
- 4 beds |
- 4 baths |
- 3,179 sqft
 Single-Family Home
  Built in 2005
  0.38acre lot
 3 car garage
  $165/sqft
  Listed 1 month ago
Property Description
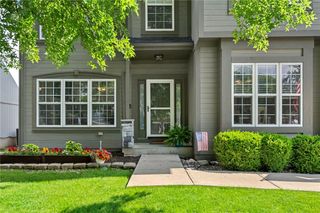
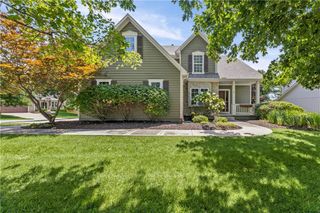
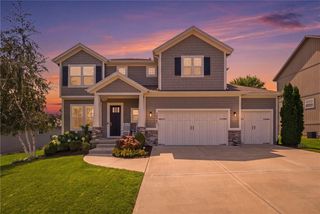
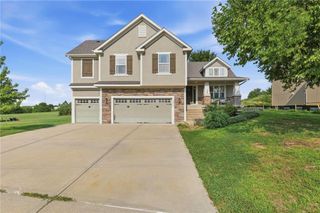
BACK ON THE MARKET! This is your second chance to come see this large Shawnee home and make it yours this time. This home has been thoughtfully prepared and freshly updated with new exterior and interior paint, refinished wood flooring, new carpets and updated lighting throughout. From the moment you step inside, the soaring vaulted entry makes an impression. Built at a time when homes prioritized generous room sizes and thoughtfully designed living spaces with dedicated office and formal dining room plus an expansive eat-in kitchen with adjoining hearth room, and an oversized living room filled with natural light. Upstairs, the spacious primary suite is a true gem, with an oversized ensuite bathroom featuring a jacuzzi tub, large walk-in shower, and an impressive walk-in closet. Every secondary bedroom offers exceptional space, including a Jack-and-Jill bathroom and an additional private ensuite, providing comfort and privacy for family and guests alike. You've also found a home on the largest lot in the neighborhood at nearly .4 acres, the fully fenced backyard offers endless possibilities for entertaining, play, pets, or even your dream outdoor oasis. The oversized three-car garage includes an extra-deep tandem bay, perfect for a workshop, hobby space, additional storage, or recreational vehicles. For those looking for opportunity to add equity, the basement has already been framed for a fifth bedroom and fourth full bathroom, making it easy to expand your living space and increase square footage. If you've been searching for a turn-key home that offers generous living spaces, oversized bedrooms, incredible storage, and one of the best backyards in the neighborhood, this is the opportunity you've been waiting for.
- Listing Status:
- Active
- Data Last Updated:
- August 20, 2026 at 7:20AM
- Listing Office:
- Real Broker, LLC : 785-329-9077
- Listing Agent:
- Sanctuary Real Estate Team : 816-284-6623
- Contact:
- 816-284-6623
- MLS ID:
- 2632066
- General: Bath
- Style: Traditional
- Parking: AttachedGarage Door Opener
- Roofing: Composition
- General: 2 Stories
- HOA Amenities: Play AreaPoolTennis Court(s)Trash750.0Annually
- Originating MLS: hmls
- School District: De Soto
- County: JohnsonKS
- Zoning: QP76890000-0026
- Fencing: PrivacyWood
- Water: Public
- Sewer: Public Sewer
- Source: hmls
- Ownership: Estate/Trust
This listing courtesy of Sanctuary Real Estate Team , Real Broker, LLC
Monthly Payment
- Principal & Interest $
- Property Taxes $
- Home Insurance $
- VA Funding Fee $