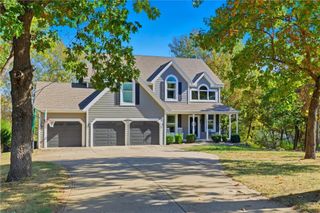
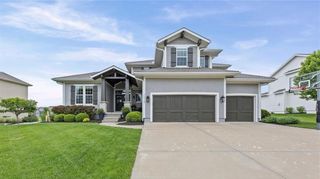
23716 W 52nd Terrace, Shawnee, KS 66226
- 4 beds |
- 4 baths |
- 4,451 sqft
 Single-Family Home
 Built in 2006
 0.35acre lot
 3 car garage
 $143/sqft
 Listed 1 month ago
Property Description
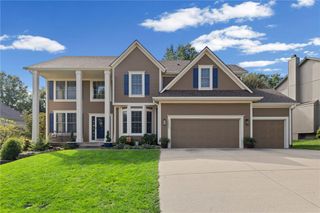
Space, style, and seriously impressive finished living space! This custom 1.5-story Shawnee home delivers the kind of room to spread out that is hard to find, plus some fantastic recent exterior updates, including a NEW ROOF and FRESH EXTERIOR PAINT! The BIG FENCED IN BACKYARD adds even more appeal with plenty of room to relax, play, entertain, or let four-legged friends roam. With 3 bedrooms on the main level plus an incredible upper-level bonus suite, there is flexibility for guests, hobbies, work-from-home space, or whatever life throws your way. The finished lower level takes things to another level with just under 2,000 additional square feet featuring a media room and wet bar, creating the perfect hangout zone for movie nights, game days, or entertaining. The main level welcomes you with thoughtful details throughout, including heated tile flooring, granite countertops, custom maple cabinetry, a spacious walk-in pantry, and convenient main-level laundry. Zoned HVAC and central vacuum add everyday comfort and convenience, while the whole-house sound system brings a little extra fun to your daily routine. Step outside to enjoy the covered patio and expansive fenced yard, complete with a sprinkler system and plenty of space to make memories. The 3-car garage provides plenty of room for vehicles, toys, tools, and storage. **New roof, fresh exterior paint, a fantastic fenced yard, and an incredible amount of finished space** make this Shawnee home one you won't want to miss!
- Listing Status:
- Active
- Data Last Updated:
- November 10, 2026 at 8:20PM
- Listing Office:
- Redfin Corporation : 844-759-7732
- Listing Agent:
- Steve Wright : 816-609-9966
- Contact:
- 816-609-9966
- MLS ID:
- 2643476
- General: Fire PitBath
- Style: Traditional
- Other Structures: Covered PatioPatio
- Parking: AttachedGarage Door OpenerGarage Faces Front
- Roofing: Composition
- General: 1.5 StoriesRanch
- HOA Amenities: PoolTrash750.0Annually
- Originating MLS: hmls
- School District: De Soto
- County: JohnsonKS
- Zoning: ESTATES OF HIGHLAND RIDGE 2ND PLAT LT 109 SHC 147 2 109QP20450000 0109
- Fencing: Wood
- Water: Public
- Sewer: Public Sewer
- Source: hmls
- Ownership: Private
This listing courtesy of Steve Wright , Redfin Corporation
Monthly Payment
- Principal & Interest $
- Property Taxes $
- Home Insurance $
- VA Funding Fee $