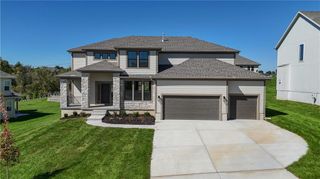
24608 W 60th Terrace, Shawnee, KS 66226
- 5 beds |
- 4 baths |
- 3,091 sqft
 Single-Family Home
 Built in 2026
 10,019sqft lot
 3 car garage
 $262/sqft
 Listed 8 days ago
Property Description
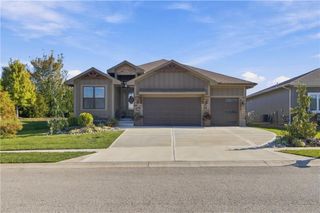
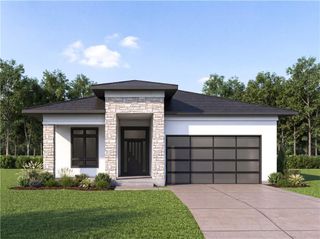
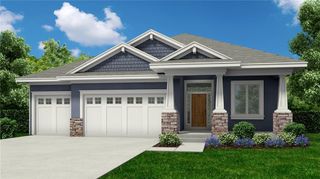
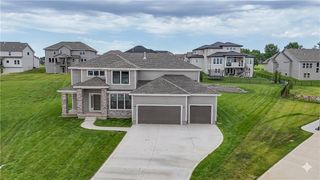
STUNNING GENEVA 1.5-STORY BY KC BUILDERS & DESIGN! Prepare to be impressed by this beautifully designed 5-bedroom, 4-bath home featuring soaring ceilings, dramatic architectural details, and exceptional craftsmanship throughout! The breathtaking great room showcases a spectacular two-story fireplace and expansive windows that flood the home with natural light. The open-concept layout flows seamlessly into the gorgeous kitchen, creating the perfect space for everyday living and entertaining. The main level offers a luxurious primary suite along with a second bedroom, ideal for guests or a private home office. Upstairs, you'll find three additional spacious bedrooms and two full bathrooms, providing plenty of room and privacy. Thoughtful design, impressive ceiling heights, and beautiful finishes make this home truly stand out. The Geneva combines the convenience of main-level living with the space and functionality of a true 1.5-story home!
- Listing Status:
- Active
- Data Last Updated:
- November 10, 2026 at 3:19PM
- Listing Office:
- Keller Williams Realty Partners Inc. : 913-906-5400
- Listing Agent:
- Marti Prieb Lilja : 913-709-1415
- Contact:
- 913-709-1415
- MLS ID:
- 2649447
- Style: Traditional
- Other Structures: Deck- CoveredCovered Patio
- Parking: Attached
- Roofing: Composition
- General: 1.5 Stories
- Road/Access: Paved
- HOA Amenities: PoolTrail(s)Curbside RecycleTrash650.0Annually
- Originating MLS: hmls
- School District: De Soto
- County: JohnsonKS
- Zoning: CANYON LAKES SIXTH PLATLOT 241QP12220000-0241
- Water: Public
- Sewer: Public Sewer
- Source: hmls
- Ownership: Private
This listing courtesy of Marti Prieb Lilja , Keller Williams Realty Partners Inc.
Monthly Payment
- Principal & Interest $
- Property Taxes $
- Home Insurance $
- VA Funding Fee $