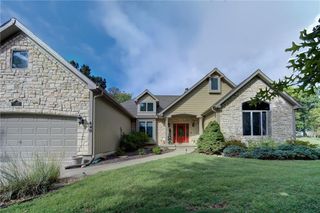
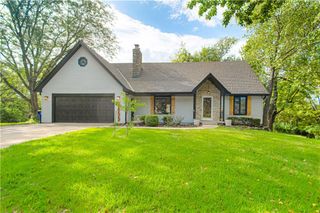
5304 Mullen Road, Shawnee, KS 66216
- 4 beds |
- 4 baths |
- 3,673 sqft
 Single-Family Home
  Built in 1995
  0.28acre lot
 2 car garage
  $144/sqft
  Listed 2 days ago
Property Description
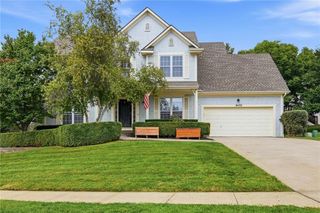
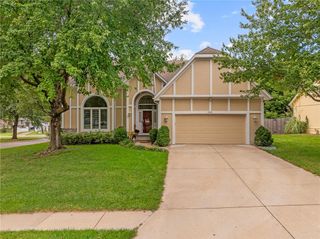
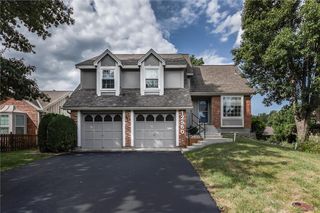
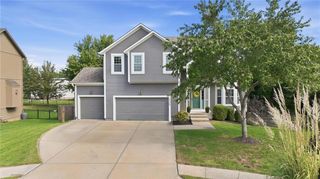
Tucked into a quiet cul-de-sac in Hidden Woods, this spacious 4-bedroom, 3.5-bath two-story has been REFRESHED and is READY TO IMPRESS. With more than 3,600 sf, there’s plenty of space for busy mornings, big gatherings, quiet evenings, and everything in between. And the location? Hard to beat. You’re just minutes from Lake Quivira, parks, schools, shopping, dining, and all the conveniences that make life easier. Step inside to an impressive, light-filled foyer where fresh paint beautifully highlights a striking turned staircase and offers a welcoming view into the open-concept beyond. A private study off the entry offers a dedicated space to work. The kitchen is where this home really comes together. Stainless steel appliances, a stylish backsplash, a large pantry, & a substantial island create a functional space for cooking and entertaining. The sunlit breakfast room is perfect for morning coffee, while the adjoining hearth room provides a cozy fireplace and a comfortable spot to settle in at the end of the day. A half bath, potential 1st floor laundry, & a formal dining room complete this level. Upstairs, the primary suite is seriously spacious, with room for a sitting area. The ensuite bath features dual vanities, a Jacuzzi tub, and a large walk-in shower. 3 additional bedrooms share a full bath, one with a gorgeous bay window. Bamboo flooring runs throughout the level, and every bedroom has its own walk-in closet, so storage is never an issue. Downstairs, the lower level adds even more flexibility. A spacious family room and full bathroom make it ideal for movie nights, a home gym, playroom, guest space, or whatever your lifestyle calls for. Outside, the back deck leads to a large paver patio surrounded by mature trees and a fenced yard, creating a tranquil setting for grilling, gatherings, or getting fresh air. The oversized 2-car garage delivers plenty of room for vehicles & storage. More space. More options. More room to make it yours.
- Listing Status:
- Active
- Data Last Updated:
- September 26, 2026 at 7:18AM
- Listing Office:
- Keller Williams Realty Partners Inc. : 913-906-5400
- Listing Agent:
- Chris Collins : 913-226-8424
- Contact:
- 913-226-8424
- MLS ID:
- 2643905
- Style: Traditional
- Other Structures: PorchDeck
- Parking: AttachedGarage Door OpenerGarage Faces Front
- Roofing: Shingle
- Windows: Window CoveringsStorm Window(s)Wood Windows
- General: 2 Stories
- HOA Amenities: Play AreaTrash450.0Annually
- Originating MLS: hmls
- School District: Shawnee Mission
- County: JohnsonKS
- Zoning: HIDDEN WOODS 2ND PLAT AMENDED PLAT LT 53 SHC 134 1 53QP28600000 0053
- Water: Public
- Sewer: Public Sewer
- Source: hmls
- Ownership: Private
This listing courtesy of Chris Collins , Keller Williams Realty Partners Inc.
Monthly Payment
- Principal & Interest $
- Property Taxes $
- Home Insurance $
- VA Funding Fee $