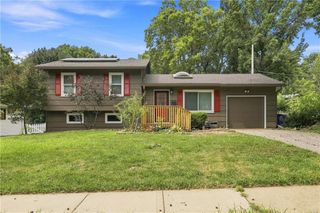
5317 Lucille Lane, Shawnee, KS 66203
- 3 beds |
- 2 baths |
- 2,234 sqft
 Single-Family Home
  Built in 1963
  0.34acre lot
 2 car garage
  $153/sqft
  Listed 17 days ago
Property Description
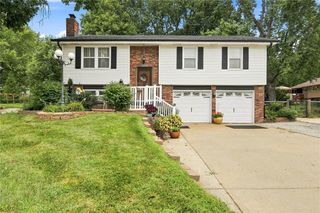
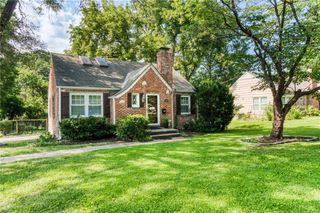
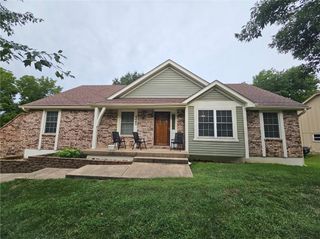
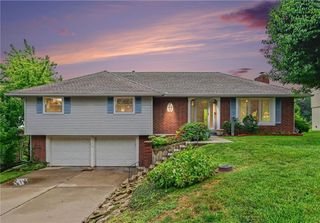
Easy main-floor living and a terrific open layout highlight this spacious three-bedroom, two-bath ranch. All three bedrooms and both full baths are on the main level, while the open kitchen and large family room create a comfortable central gathering space for everyday living and entertaining. The family room features a brick fireplace and built-ins, with sliding doors opening directly to the patio and backyard. A separate front living room provides another bright and inviting space, while beautiful hardwood floors run throughout much of the main level. Altogether, the thoughtful layout offers 1,408 square feet on the main floor with plenty of room to spread out while keeping everything you need on one level. Downstairs, more than 800 additional square feet provides an exceptionally large and versatile bonus to the home. A recreation area with a second brick fireplace and wet bar opens to an expansive additional space with room for games, hobbies, exercise, a home office, entertaining, storage and more. The home sits on an approximately 15,000-square-foot lot with mature trees and plantings, a large backyard patio and an attached two-car garage. Solid, comfortable and move-in ready, this home combines a terrific ranch floor plan, abundant living space and the flexibility to enjoy it just as it is or personalize it over time.
- Listing Status:
- Active
- Data Last Updated:
- August 20, 2026 at 7:20AM
- Listing Office:
- KW KANSAS CITY METRO : 913-825-7500
- Listing Agent:
- Thrive RealEstate KC Team : 913-825-7720
- Contact:
- 913-825-7720
- MLS ID:
- 2635675
- Style: Traditional
- Other Structures: Patio
- Parking: Attached
- Roofing: Composition
- Windows: Skylight(s)
- General: Ranch
- Originating MLS: hmls
- School District: Shawnee Mission
- County: JohnsonKS
- Zoning: CHOTEAU MANOR WEST LOT 23QP13600000 0023
- Fencing: Metal
- Water: Public
- Sewer: Public Sewer
- Source: hmls
- Ownership: Private
This listing courtesy of Thrive RealEstate KC Team , KW KANSAS CITY METRO
Monthly Payment
- Principal & Interest $
- Property Taxes $
- Home Insurance $
- VA Funding Fee $

 New - 2 days ago