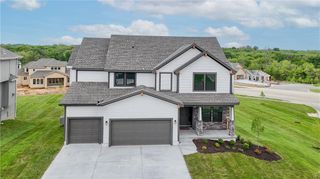
$751,950
5902 McCormick Drive, Shawnee, KS 66226
- 4 beds |
- 3 baths |
- 3,128 sqft
 Single-Family Home
  Built in 2026
  0.26acre lot
 3 car garage
  $240/sqft
  Listed 22 days ago
Property Description
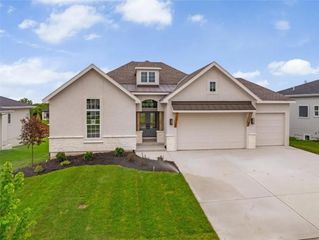
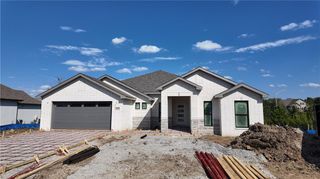
You will love your backyard view! Prieb's Dakota reverse 1.5 plan on a quiet street with amazing views to community lake!! Open floor plan with soaring ceilings and lots of natural light. WALKOUT lot with 10'x17' deck. Primary bedroom on main with gorgeous stand-alone garden tub and large walk/in shower. Laundry right off main for easy access. Functional boot bench with storage galore that is perfect walking in the door. Finished LL with large windows providing tons of light, wet bar, 2 secondary bedrooms and a full bathroom. Great space for entertaining, come enjoy the views and make this home your own! Estimated completion late December 2026
- Listing Status:
- Active
- Data Last Updated:
- September 26, 2026 at 7:18AM
- Listing Office:
- Keller Williams Realty Partners Inc. : 913-906-5400
- Listing Agent:
- Marti Prieb Lilja : 913-709-1415
- Contact:
- 913-709-1415
- MLS ID:
- 2640594
- Style: Traditional
- Other Structures: Deck- CoveredCovered Patio
- Parking: Attached
- Roofing: Composition
- General: Reverse 1.5 Story
- Road/Access: Paved
- HOA Amenities: PoolTrail(s)Curbside RecyclePartial AmenitiesTrash650.0Annually
- Originating MLS: hmls
- School District: De Soto
- County: JohnsonKS
- Zoning: CANYON LAKES THIRD PLATLot 94QP12220000-0094
- Water: Public
- Sewer: Public Sewer
- Source: hmls
- Ownership: Private
This listing courtesy of Marti Prieb Lilja , Keller Williams Realty Partners Inc.
Monthly Payment
$Est. Payment
- Principal & Interest $
- Property Taxes $
- Home Insurance $
- VA Funding Fee $

 New - 3 days ago