6215 ARAPAHOE Street, Shawnee, KS 66226
- 5 beds |
- 5 baths |
- 5,327 sqft
 Single-Family Home
  Built in 1995
  3.31acre lot
 3 car garage
  $253/sqft
  Listed 1 month ago
Property Description
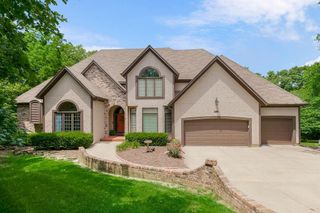
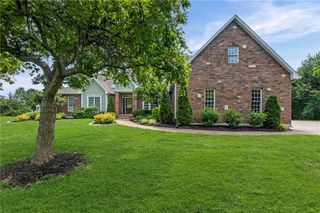
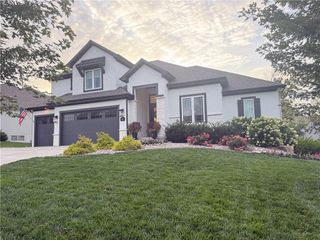
A remarkable blend of inspired design, quality craftsmanship, and an extraordinary natural setting awaits on 3.3 private acres. Nestled among towering mature trees with a scenic creek and abundant wildlife, this beautifully remodeled home offers the serenity of a private nature retreat just minutes from everyday conveniences. Storybook curb appeal welcomes you with a picturesque drive, professionally designed landscaping, flowering gardens, mature shade trees, and landscape lighting that showcases the property after sunset. Historic brick salvaged from the original Kansas City Stockyards creates a timeless entrance, while a sprinkler system services a portion of the lawn. The stunning remodeled kitchen is the heart of the home, featuring panoramic views, a 6-burner gas range, built-in refrigerators, walk-in pantry, ice maker, beverage station, and premium finishes designed for everyday living and entertaining. Main level laundry conveniently located off kitchen inclues sink and abundant cabinetry with space for a small freezer. Every bedroom includes direct access to a bath and walk-in closet. The main level luxurious primary suite features three closets and a spa-inspired bath with a freestanding soaking tub and dual vanities. Additional highlights include a library area, vaulted dining room ceiling, gorgeous wood beams and a charming vintage phone booth. The walkout lower level is made for entertaining with a spacious bar, gathering room, flex space room, storm shelter, and abundant storage. Above the garage, a large unfinished attic offers endless possibilities for future living space, while one garage bay provides drive-through backyard access and an EV charging outlet. Home features siding with a custom German Schmear finish, patio, cedar railings, hardwood floors, fresh interior paint, newer HVAC systems, gutters with gutter guards, and a Timberline 50-year roof (2017). Don’t miss the opportunity to make this exceptional home yours.
- Listing Status:
- Active
- Data Last Updated:
- August 20, 2026 at 7:20AM
- Listing Office:
- EXP Realty LLC : 913-451-6767
- Listing Agent:
- Dee Rolig : 913-909-7456
- Contact:
- 913-909-7456
- MLS ID:
- 2630207
- Style: Traditional
- Other Structures: PorchDeckCovered PatioPatio
- Parking: DetachedGarage Door Opener
- Roofing: Composition
- General: 1.5 Stories
- Road/Access: Paved
- HOA Amenities: 0.0
- Originating MLS: hmls
- School District: De Soto
- County: JohnsonKS
- Zoning: SYLVAN CREEK ESTATES II LT 16 SHC 218 1A 16QP76400000 0016
- Water: City/Public - Verify
- Sewer: Septic Tank
- Source: hmls
- Ownership: Private
This listing courtesy of Dee Rolig , EXP Realty LLC
Monthly Payment
- Principal & Interest $
- Property Taxes $
- Home Insurance $
- VA Funding Fee $

 New - 1 day ago