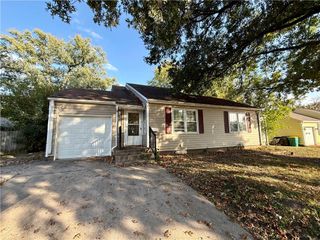
6808 Larsen Lane, Shawnee, KS 66203
- 3 beds |
- 3 baths |
- 1,968 sqft
 Single-Family Home
 Built in 1962
 0.25acre lot
 1 car garage
 $170/sqft
 Listed 18 days ago
Property Description
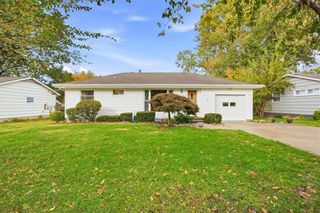
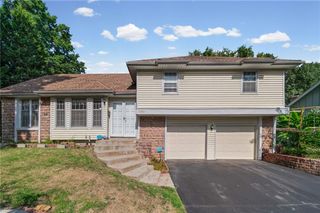
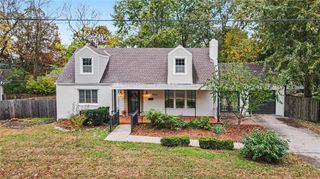
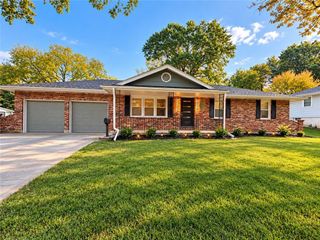
Discover the possibilities at this Shawnee ranch offering comfortable living spaces, versatile room options, and plenty of space to enjoy both indoors and out! The main level features hardwood flooring, a welcoming living area, and three bedrooms. Downstairs, the finished basement provides additional living space with room for recreation, hobbies, a home office, or whatever fits your needs. A fireplace adds character, while the attached garage and additional storage offer everyday convenience. Outside, the approximately quarter-acre lot provides room for outdoor activities, gardening, or simply relaxing on the patio. Located in Shawnee with convenient access to shopping, dining, parks, and major roadways, this home offers a great opportunity to make the space your own. Additional features include a new roof, new gutters, newer windows and newer water heater. Schedule your showing and explore everything this property has to offer!
- Listing Status:
- Active
- Data Last Updated:
- November 10, 2026 at 7:20AM
- Listing Office:
- Keller Williams Realty Partners Inc. : 913-906-5400
- Listing Agent:
- Elevated Home Team :
- MLS ID:
- 2647997
- Style: Traditional
- Other Structures: Shed(s)Covered Patio
- Parking: AttachedGarage Faces Front
- Roofing: Composition
- General: Ranch
- Road/Access: Paved
- HOA Amenities: 0.0
- Originating MLS: hmls
- School District: Shawnee Mission
- County: JohnsonKS
- Zoning: Resurvey Of Van''s 2nd SubdQP80800000 0014
- Fencing: MetalPartial
- Water: Public
- Sewer: Public Sewer
- Source: hmls
- Ownership: Private
This listing courtesy of Elevated Home Team , Keller Williams Realty Partners Inc.
Monthly Payment
- Principal & Interest $
- Property Taxes $
- Home Insurance $
- VA Funding Fee $

 New - 3 days ago