$375,000
7104 Hedge Lane Terrace, Shawnee, KS 66227
- 2 beds |
- 2 baths |
- 1,654 sqft
 Single-Family Home
  Built in 2005
  2,178sqft lot
 2 car garage
  $227/sqft
  Listed 10 days ago
Property Description
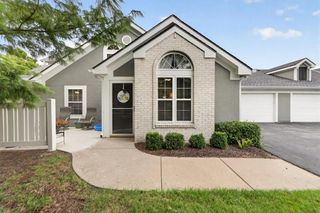
Enjoy easy one-level living in this newly listed patio home in Town & Country Villas in Shawnee, Kansas. The home offers 2 bedrooms, 2 full bathrooms, a sunroom, and a courtyard patio, with plenty of comfortable living space. The laundry room is conveniently located off the kitchen, and the high-quality Maytag washer and dryer stay, along with the refrigerator. New luxury vinyl plank flooring enhances the living and dining rooms. Additional highlights include a safe room in the garage, a new roof, a completed pre-inspection, and a home warranty.
- Listing Status:
- Active
- Data Last Updated:
- September 26, 2026 at 7:18AM
- Listing Office:
- RE/MAX Realty Suburban Inc : 913-492-0200
- Listing Agent:
- Deb Staley Schopf : 816-694-0031
- Contact:
- 816-694-0031
- MLS ID:
- 2637248
- Style: Traditional
- Other Structures: Patio
- Parking: AttachedGarage Door Opener
- Roofing: Composition
- Windows: Window Coverings
- General: Ranch
- HOA Amenities: ClubhouseExercise RoomPoolBuilding MaintCurbside RecycleLawn ServiceRoof RepairRoof ReplaceSnow RemovalStreetTrashWater485.0Monthly
- Originating MLS: hmls
- School District: De Soto
- County: JohnsonKS
- Zoning: TOWN AND COUNTRY VILLAS OF SHAWNEE TWELFTH PLAT UNIT C BLDG 34 LT 1 SHC 390A 2 1 34 CQP78860001-B34UC
- Water: Public
- Sewer: Public Sewer
- Source: hmls
- Ownership: Private
This listing courtesy of Deb Staley Schopf , RE/MAX Realty Suburban Inc
Monthly Payment
$Est. Payment
- Principal & Interest $
- Property Taxes $
- Home Insurance $
- VA Funding Fee $