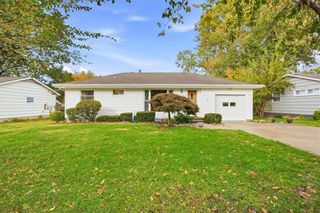
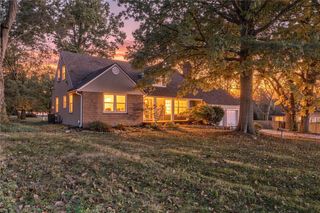
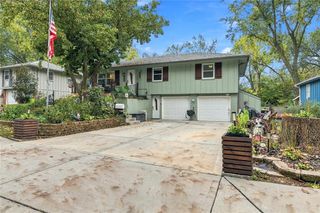
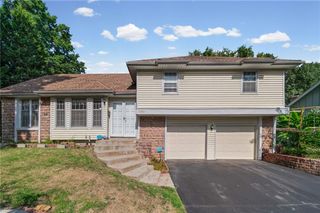
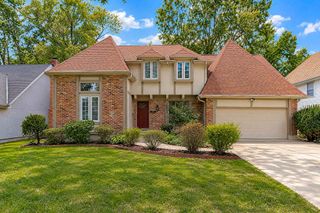
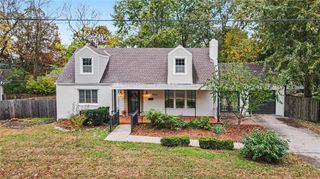
7137 Long Avenue, Shawnee, KS 66216
- 4 beds |
- 3 baths |
- 2,212 sqft
 Single-Family Home
 Built in 1976
 6,970sqft lot
 2 car garage
 $188/sqft
 Listed 1 month ago
Property Description
A soaring vaulted ceiling and a striking brick fireplace set the scene at 7137 Long Avenue, where two main-level bedrooms and two main-level bathrooms make everyday living effortless. This move-in-ready Shawnee home pairs architectural character with a versatile floor plan, a renovated lower level, and two backyard patios. Fresh paint throughout, meticulous cleaning, and thoughtful finishing touches make the home feel crisp and inviting from the moment you step inside. At the heart of the home, the kitchen flows naturally into the vaulted living room and a versatile front room. Set the front room up for dinner parties, make it a welcoming sitting room, or use it as a quiet retreat while conversation carries on by the fireplace. The main-level primary suite features a walk-in closet and a private bath with a shower. A second bedroom is conveniently positioned next door, and an additional bathroom completes the main level. Upstairs, two generously proportioned bedrooms and a third bathroom with an eye-catching vanity countertop give the home four bedrooms and three bathrooms in all. The renovated lower level expands your entertaining options with room for a media lounge, a game table, or both. A spacious laundry and storage room keeps the practical side of the home organized, while direct access to the attached two-car garage makes coming and going simple. Step outside to two backyard patios, including one newly installed. Set one up for dinner outdoors and keep the other for slow mornings with coffee or evenings with friends. The patio furniture stays with the home, so you can enjoy the backyard as soon as you move in. Set in Shawnee’s Hampton Court neighborhood within the Shawnee Mission School District, this home brings together a distinctive living room, convenient main-level living, and inviting spaces to gather indoors and out.
- Listing Status:
- Active
- Data Last Updated:
- November 10, 2026 at 7:20AM
- Listing Office:
- Platinum Realty LLC : 888-220-0988
- Listing Agent:
- Levi Blaylock : 316-217-1829
- Contact:
- 316-217-1829
- MLS ID:
- 2650062
- Style: Traditional
- Other Structures: Patio
- Parking: Attached
- Roofing: Composition
- General: 1.5 StoriesRaised 1.5 Story
- HOA Amenities: No Amenities100.0Annually
- Originating MLS: hmls
- School District: Shawnee Mission
- County: JohnsonKS
- Zoning: HAMPTON COURT THIRD PLAT LT 33 SHC 661F 33QP27100000-0033
- Fencing: Metal
- Water: City/Public - Verify
- Sewer: Public Sewer
- Source: hmls
- Ownership: Private
This listing courtesy of Levi Blaylock , Platinum Realty LLC
Monthly Payment
- Principal & Interest $
- Property Taxes $
- Home Insurance $
- VA Funding Fee $