18420 W 205th Street, Spring Hill, KS 66083
- 3 beds |
- 2 baths |
- 1,599 sqft
 Single-Family Home
  Built in 2026
  10,454sqft lot
 3 car garage
  $274/sqft
  Listed 7 days ago
Property Description
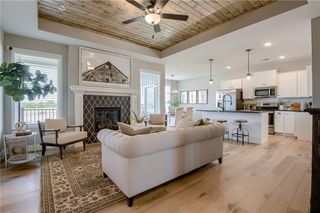
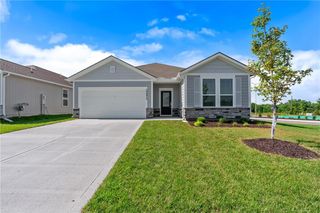
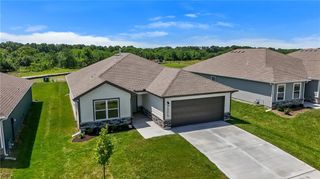
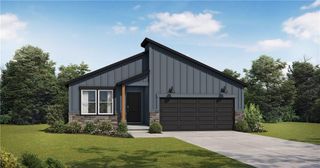
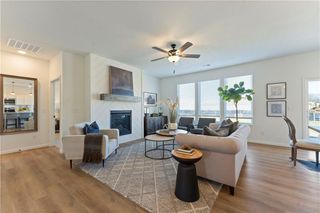
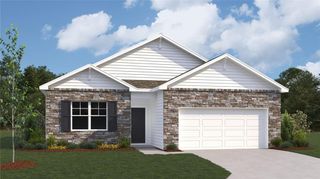
Welcome to the innovative design and modern style of Ashlar Homes! The VERY popular Graysen plan, featuring the Modern Farmhouse elevation. Experience the perfect blend of modern elegance and functional design in this stunning new construction ranch. This home boasts high-end James Hardie® board with ColorPlus® Technology siding and advanced double-wall construction. Spanning 1,599 square feet on the main level, the home welcomes you with an open-concept great room with a dramatic box vault ceiling. The chef-inspired kitchen features quartz countertops, a clean white subway tile backsplash, a large center island, Frigidaire® stainless steel appliances, Moen® Brushed Nickel plumbing fixtures, and an abundant walk-in pantry with solid wood shelving. Off the mudroom, enjoy a convenient drop zone alongside upgraded wood shelving in all closets. Retreat to the primary suite, which boasts a luxurious bathroom finished with tiled floors, a walk-in tiled shower, and cultured white marble vanities. Outside, enjoy an insulated three-car garage with opener, and relax on the 10x9 patio. Come see Spring Hill's newest affordable choice for new home construction, at Fox Hollow! Under construction, No Physical House yet, at excavation stage as of 9.19.26.
- Listing Status:
- Active
- Data Last Updated:
- September 26, 2026 at 6:18AM
- Listing Office:
- ReeceNichols- Leawood Town Center : 913-345-0700
- Listing Agent:
- Danielle Sapienza : 913-302-8810
- Contact:
- 913-302-8810
- MLS ID:
- 2643147
- Style: Other
- Other Structures: Covered Patio
- Parking: AttachedGarage Door OpenerGarage Faces Front
- Roofing: Composition
- Windows: Thermal Windows
- General: RanchSlab
- Road/Access: Paved
- HOA Amenities: Play AreaPoolNo Amenities350.0Annually
- Originating MLS: hmls
- School District: Spring Hill
- County: JohnsonKS
- Zoning: Fox Hollow First PlatLot 4EP43000000 0004
- Water: Public
- Sewer: Public Sewer
- Source: hmls
- Ownership: Private
This listing courtesy of Danielle Sapienza , ReeceNichols- Leawood Town Center
Monthly Payment
- Principal & Interest $
- Property Taxes $
- Home Insurance $
- VA Funding Fee $