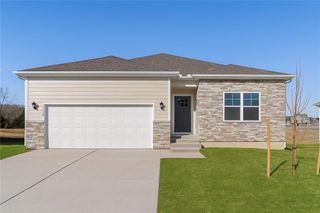
18949 W 193rd Terrace, Spring Hill, KS 66083
- 3 beds |
- 2 baths |
- 1,624 sqft
 Single-Family Home
  Built in 2026
  9,148sqft lot
 3 car garage
  $342/sqft
  Listed 23 hours ago
Property Description
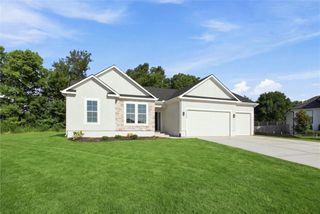
Model Home Not For Sale. Modern farmhouse style meets thoughtful design in this 3-bedroom, 2-bath Artesa ranch by Gianni Home on Lot 126.. The white exterior, black accents, gabled rooflines, and wood details make a memorable first impression. Inside, the entryway welcomes you with a beamed ceiling and wainscoting. The vaulted great room features exposed wood beams and a dramatic see thru floor-to-ceiling painted brick fireplace with a wood mantel and black herringbone tile-surround equally enjoyable from the great room or covered patio. The kitchen offers a generous black base island with a light quartz top, white cabinetry, tile backsplash, and stainless-steel appliances. The adjoining breakfast space features a built-in credenza with a quartz top and doors opening to the covered patio. The primary suite also has patio access. Wood floors carry through the main living area. The primary suite offers a wood-detailed ceiling, double vanity, tiled walk-in shower, and a walk-in closet with access to the laundry room. The laundry room includes upper and lower cabinetry, floating shelves, and tile flooring. A custom boot bench adds function to the mudroom. The garage features an extra-deep tandem third bay - perfect for workshop, adult or kid toys- plus a shed roof over the two-car garage, finished with a metal roof and cedar brackets. The basement offers potential to finish an additional 752 sq. ft. with a family room, bedroom, and bathroom. Irrigation system & Security System. Not all upgrades maybe reflected in price.
- Listing Status:
- Active
- Data Last Updated:
- October 5, 2026 at 4:20AM
- Listing Office:
- Weichert, Realtors Welch & Co. : 913-647-5700
- Listing Agent:
- Lisa Rater : 913-206-4600
- Contact:
- 913-206-4600
- MLS ID:
- 2645489
- Style: Traditional
- Other Structures: Covered Patio
- Parking: AttachedGarage Faces Front
- Roofing: Composition
- General: Ranch
- Road/Access: Paved
- HOA Amenities: Play AreaPoolTrail(s)725.0Annually
- Originating MLS: hmls
- School District: Spring Hill
- County: JohnsonKS
- Zoning: Lot 126 Fountains of Wolf CreekEP41000000 0126
- Water: Public
- Sewer: Public Sewer
- Source: hmls
- Ownership: Private
This listing courtesy of Lisa Rater , Weichert, Realtors Welch & Co.
Monthly Payment
- Principal & Interest $
- Property Taxes $
- Home Insurance $
- VA Funding Fee $

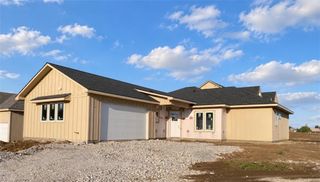
 New - 3 days ago