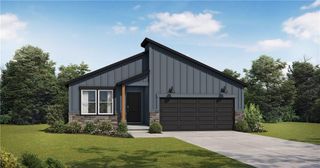
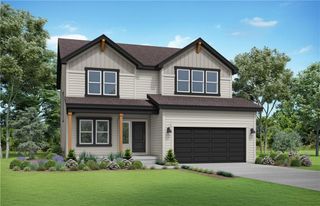
19606 W 200th Terrace, Spring Hill, KS 66083
- 4 beds |
- 3 baths |
- 2,053 sqft
 Single-Family Home
  Built in 2026
  8,276sqft lot
 2 car garage
  $218/sqft
  Listed 14 days ago
Property Description
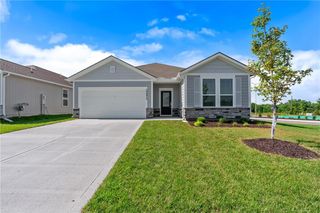
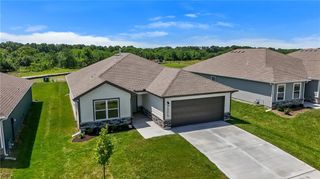
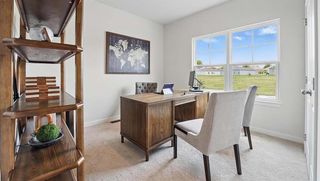
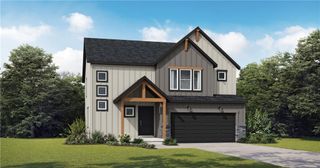
Ask about current builder incentives! Meet the Bellamy by D.R. Horton—a two-story home designed with space for both gathering and everyday life. As you enter, a dedicated front study offers the perfect spot for working from home, managing homework, or creating a quiet retreat. Continue down the hall and the home opens into a spacious, open-concept living area where the kitchen, dining area, and great room flow seamlessly together. The kitchen features painted maple cabinetry, quartz countertops, a tile backsplash, stainless steel Whirlpool appliances, a walk-in pantry, and a large island with plenty of room for seating. Upstairs, all four bedrooms are conveniently located near the laundry room. The spacious primary suite provides room for a king-sized bed and additional furniture, along with a private bath featuring dual vanities, a 5-foot shower with glass enclosure, and a generous walk-in closet. The full unfinished basement provides a blank canvas for future living space, a home gym, game room, or additional storage. The home also includes 9-foot first-floor ceilings, luxury vinyl plank flooring, sod and irrigation, energy-efficient features, and connected Smart Home technology. Located in Woodland Crossing in Spring Hill, the Bellamy combines modern style with a layout that feels comfortable, functional, and easy to call home.
- Listing Status:
- Active
- Data Last Updated:
- September 26, 2026 at 7:18AM
- Listing Office:
- DRH Realty of Kansas City, LLC : (785) 220-0894
- Listing Agent:
- DRH Team :
- MLS ID:
- 2641924
- Style: Traditional
- Other Structures: Patio
- Parking: AttachedGarage Door OpenerGarage Faces Front
- Roofing: Composition
- Windows: Thermal Windows
- General: 2 Stories
- Road/Access: Paved
- HOA Amenities: 193.0Annually
- Originating MLS: hmls
- School District: Spring Hill
- County: JohnsonKS
- Zoning: Lot 32 - Woodland Crossinga subdivision in Spring HillJohnson CountyKansasEP97550000-0032
- Water: Public
- Sewer: Public Sewer
- Source: hmls
- Ownership: Private
This listing courtesy of DRH Team , DRH Realty of Kansas City, LLC
Monthly Payment
- Principal & Interest $
- Property Taxes $
- Home Insurance $
- VA Funding Fee $