20571 Barker Street, Spring Hill, KS 66083
- 4 beds |
- 2 baths |
- 1,980 sqft
 Single-Family Home
 Built in 2026
 7,841sqft lot
 2 car garage
 $209/sqft
 Listed 3 days ago
Property Description
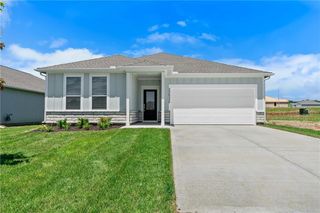
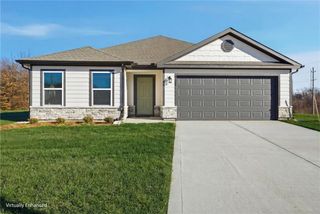
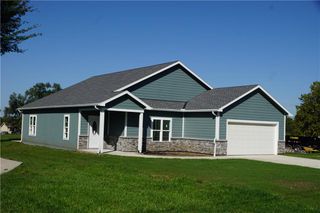
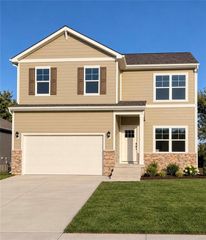
Welcome to 20571 Barker Street in Hidden Hills! This beautifully upgraded Lacey floor plan features a Modern Prairie exterior with Sherwin-Williams Rare Gray siding, Whitetail trim, and gorgeous Gray Ledge drystacked stone. Inside, you'll find a bright, open layout with Extra White cabinetry, matte black hardware, upgraded 8-foot interior doors, and luxury vinyl plank flooring throughout the main living area. The spacious great room features stunning decorative ceiling beams that add warmth and character. The gourmet kitchen is a showstopper with Whirlpool stainless steel appliances, a built-in gas cooktop, glass vent hood, wall oven and microwave, upgraded 42-inch upper cabinets, and pendant lighting over the island. Level 4 Keystone White countertops, a white picket tile backsplash, and a black composite sink complete the look. The bathrooms feature upgraded Keystone White countertops, framed mirrors, and beautiful tile selections, including Graphite floor tile, white shower tile, and dark hexagon shower flooring. Additional upgrades include soft-close drawers, an upgraded ceiling fan, and a center-hinged patio door. With thoughtfully coordinated finishes and upgrades throughout, this home offers modern style and everyday comfort in Spring Hill's Hidden Hills community. Schedule your private tour today!
- Listing Status:
- Active
- Data Last Updated:
- November 10, 2026 at 2:20PM
- Listing Office:
- ReeceNichols - Lees Summit : 816-524-7272
- Listing Agent:
- Hamidah Gay : 913-912-0055
- Contact:
- 913-912-0055
- MLS ID:
- 2650829
- Style: Other
- Other Structures: Covered Patio
- Parking: AttachedGarage Faces Front
- Roofing: Composition
- General: Ranch
- HOA Amenities: All Amenities210.0Annually
- Originating MLS: hmls
- School District: Spring Hill
- County: JohnsonKS
- Zoning: Hidden Hills Plat 2 Lot 87999999
- Water: Public
- Sewer: Public Sewer
- Source: hmls
- Ownership: Private
This listing courtesy of Hamidah Gay , ReeceNichols - Lees Summit
Monthly Payment
- Principal & Interest $
- Property Taxes $
- Home Insurance $
- VA Funding Fee $