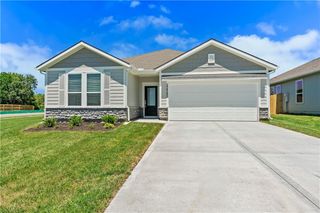
21324 Cleveland Street, Spring Hill, KS 66083
- 3 beds |
- 2 baths |
- 1,905 sqft
 Single-Family Home
  Built in ——
  6,534sqft lot
 2 car garage
  $206/sqft
  Listed 28 days ago
Property Description
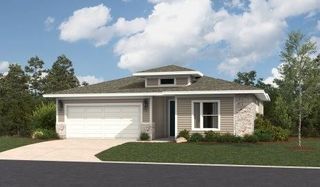
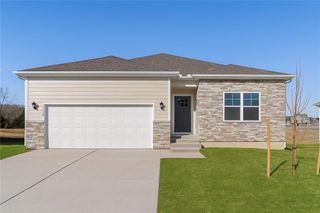
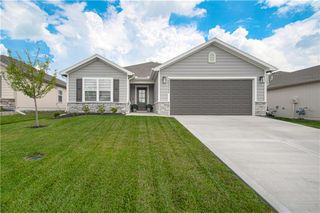
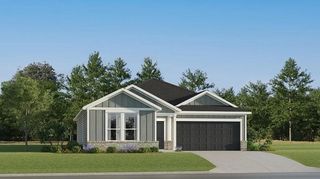
Welcome to Avondale Meadows! The Joplin floor plan is a single-story home that shares an open layout between the kitchen, nook and family room for easy entertaining and connected living. The kitchen features lots of cabinet space including soft close cabinets, 42" uppers and generous quartz countertop space. The covered patio is an oasis for year-round outdoor lounging. A luxe owner's suite is in the rear of the home and comes complete with an en-suite bathroom featuring a large tiled shower, large double bowl vanity and quartz tops and spacious walk-in closet. There are two secondary bedrooms at the front of the home, with plenty of space ideal for household members and overnight guests. A large flex room can be used as a dedicated office or den. Large windows drench each room in natural light. Lennar's Everything's Included package completes the home with GE Appliances including the side-by-side refrigerator. (Colors may vary from photos, but shown finishes represent the actual home)
- Listing Status:
- Active
- Data Last Updated:
- August 12, 2026 at 2:18AM
- Listing Office:
- Platinum Realty LLC : 888-220-0988
- Listing Agent:
- David Joyce : 913-329-5264
- Contact:
- 913-329-5264
- MLS ID:
- 2631352
- Other Structures: Covered Patio
- Parking: AttachedGarage Door OpenerGarage Faces Front
- Roofing: Composition
- General: Ranch
- Road/Access: Paved
- HOA Amenities: Management450.0Annually
- Originating MLS: hmls
- School District: Spring Hill
- County: JohnsonKS
- Zoning: AVONDALE MEADOWS - FIRST PLATLot 530461951503008020000
- Water: Public
- Sewer: Public Sewer
- Source: hmls
- Ownership: Other
This listing courtesy of David Joyce , Platinum Realty LLC
Monthly Payment
- Principal & Interest $
- Property Taxes $
- Home Insurance $
- VA Funding Fee $