402 N Harrison Street, Spring Hill, KS 66083
- 3 beds |
- 2 baths |
- 1,312 sqft
 Single-Family Home
  Built in 1976
  0.26acre lot
 1 car garage
  $197/sqft
  Listed 9 days ago
Property Description
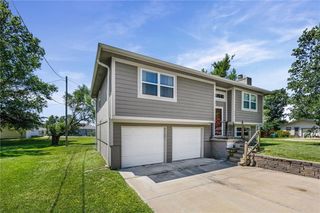
Welcome home to this charming 3 bedroom, 2 bath home in Spring Hill! Inside you'll find vinyl plank flooring, newer interior paint, ceiling fans throughout and a spacious utility room with pantry and additional storage. The kitchen was updated in 2022 with painted cabinets, countertops and dishwasher, and all kitchen appliances stay, including the refrigerator. Major improvements include a new roof with added ventilation in 2022, Carrier furnace installed in 2021, updated electrical in 2021 and exterior paint in 2019. Step outside to a fully fenced backyard with a deck, fire pit and storage sheds, plus a wide driveway providing plenty of parking. The home also offers a non-conforming 4th bedroom that could make a great office, workout room or additional flex space. Conveniently located near Spring Hill schools, shopping, highway access and area amenities!
- Listing Status:
- Active
- Data Last Updated:
- September 26, 2026 at 7:18AM
- Listing Office:
- KW Diamond Partners : 913-322-7500
- Listing Agent:
- Crossroads RE Group : 913-322-8301
- Contact:
- 913-322-8301
- MLS ID:
- 2642604
- Style: Traditional
- Other Structures: Shed(s)Deck
- Parking: AttachedGarage Door OpenerGarage Faces Front
- Roofing: Composition
- General: Side/Side Split
- Road/Access: Paved
- Originating MLS: hmls
- School District: Spring Hill
- County: JohnsonKS
- Zoning: SPRING HILL LT 8 & N 15' LT 9 BLK 75 SPC 766EP10000075-0008
- Fencing: PrivacyWood
- Water: Public
- Sewer: Public Sewer
- Source: hmls
- Ownership: Private
- Exclusions: See Seller Disclosure
This listing courtesy of Crossroads RE Group , KW Diamond Partners
Monthly Payment
- Principal & Interest $
- Property Taxes $
- Home Insurance $
- VA Funding Fee $