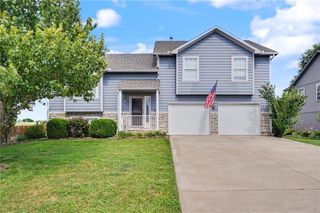
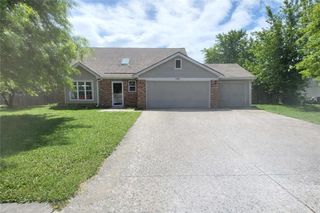
2706 Stone Creek Avenue, Tonganoxie, KS 66086
- 3 beds |
- 2 baths |
- 1,658 sqft
 Single-Family Home
  Built in 2026
  0.25acre lot
 3 car garage
  $241/sqft
  Listed 16 days ago
Property Description
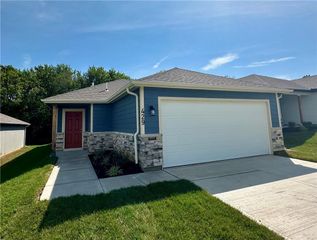
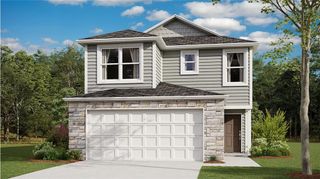
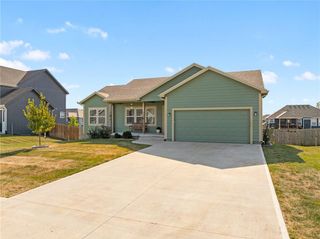
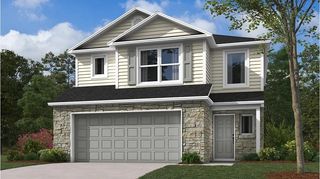
BRAND NEW RANCH WITH A 3-CAR GARAGE AND UPGRADED FINISHES THROUGHOUT! The Daniel plan offers an open, functional layout with luxury vinyl floors across the entire main level and a stylish kitchen featuring quartz countertops, center island, and pantry—perfect for everyday living and entertaining. The spacious primary suite includes a walk-in closet with direct access to the laundry room and a private bath with quartz counters, double vanities, and a stunning walk-in shower. The dining area walks out to a covered patio, creating a great indoor-outdoor flow. Two additional bedrooms and a full bath complete the main level. A great opportunity to own a new home with room to grow! Taxes and room sizes estimated. Pictures are similar to what home will look like finished.
- Listing Status:
- Active
- Data Last Updated:
- September 26, 2026 at 2:18PM
- Listing Office:
- Lynch Real Estate : 913-369-3000
- Listing Agent:
- Dan Lynch : 913-481-6847
- Contact:
- 913-481-6847
- MLS ID:
- 2641413
- Style: Traditional
- Other Structures: Patio
- Parking: AttachedGarage Door OpenerGarage Faces Front
- Roofing: Composition
- Windows: Thermal Windows
- General: Ranch
- Road/Access: Paved
- HOA Amenities: 0.0
- Originating MLS: hmls
- School District: Tonganoxie
- County: Leavenworth
- Zoning: STONE CREEK ADD NO 14S03T11R21ELot 12192-03-0-40-01-241.00-0
- Water: Public
- Sewer: Public Sewer
- Source: hmls
- Ownership: Private
This listing courtesy of Dan Lynch , Lynch Real Estate
Monthly Payment
- Principal & Interest $
- Property Taxes $
- Home Insurance $
- VA Funding Fee $