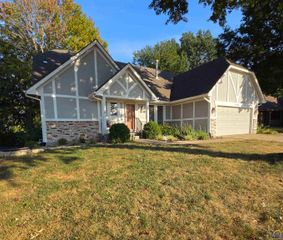
1525 SW Village DR, Topeka, KS 66604
- 4 beds |
- 3 baths |
- 3,324 sqft
 Single-Family Home
  Built in 1999
  10,454sqft lot
 3 car garage
  $117/sqft
  Listed 2 days ago
Property Description
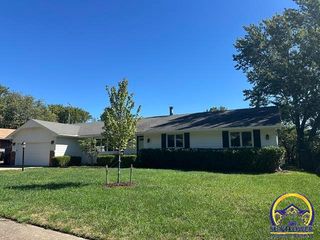
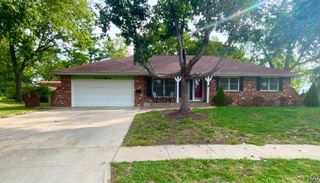
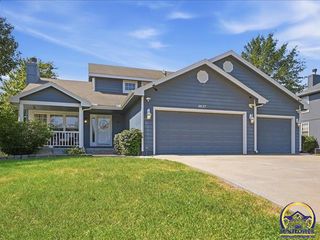
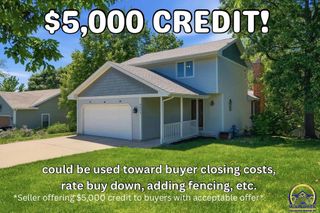
Beautifully maintained by its original owner, this spacious 4-bedroom, 3-bath home offers an impressive combination of comfortable main-level living, finished lower-level space, and exceptional garage and storage options. The main level features a welcoming living room highlighted by a gas fireplace and beautiful flooring, along with a spacious kitchen offering abundant cabinetry, generous counter space, and plenty of room for everyday living and entertaining. The primary bedroom and laundry are both conveniently located on the main level. The walkout basement expands the possibilities with additional finished living space and direct outdoor access. Car enthusiasts, hobbyists, or anyone needing extra storage will appreciate the attached two-car garage on the main level plus an additional single-car garage accessible from the basement level. Enjoy the screened porch or spend time outside surrounded by established landscaping and numerous garden beds ready for the next owner. The property also includes a peach tree, cherry tree, and two apple trees, adding a unique touch for anyone who enjoys gardening or growing their own produce. Situated on a corner lot, the home offers an attractive setting with mature landscaping and plenty of usable outdoor space. Major improvements include HVAC replacement in 2024 and a new roof in 2026. With four bedrooms, three full bathrooms, a gas fireplace, main-level primary suite and laundry, walkout basement, three total garage spaces, screened porch, established fruit trees, and years of thoughtful care from its original owner, this property offers features that can be difficult to find together in one home.
- Listing Status:
- Active
- Data Last Updated:
- October 5, 2026 at 1:19AM
- Listing Office:
- RE/MAX EK Real Estate : 620-344-2197
- MLS ID:
- 246870
- Style: Ranch
- Parking: Attached
- General: Ranch
- Originating MLS: sunflower
- County: Shawnee County
- Zoning: R49957
- Sewer: Public Sewer
- Source: sunflower
- Ownership: Private
This listing courtesy of RE/MAX EK Real Estate
Monthly Payment
- Principal & Interest $
- Property Taxes $
- Home Insurance $
- VA Funding Fee $

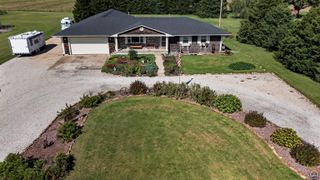
 New - 1 day ago