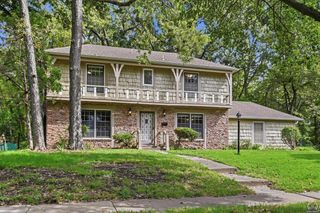
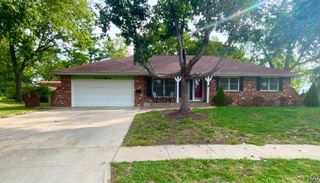
1807 SW Village DR, Topeka, KS 66604
- 4 beds |
- 3 baths |
- 2,622 sqft
 Single-Family Home
  Built in 1972
  9,148sqft lot
 2 car garage
  $130/sqft
  Listed 9 days ago
Property Description
There is just enough time to enjoy the fire pit and the private outside spaces this home offers before colder temperatures set in and you will want to get cozy in the first-floor family room which opens to the kitchen. (Meal prep and homework supervision at the same time!) The dining and living rooms and a half bath complete the first floor. The four bedrooms are all located on the second floor, with the laundry conveniently located in the primary suite closet. The basement provides another family room plus both finished and unfinished storage. A fire pit and above ground pool are found in the privacy fenced back yard. Recent updates include new vinyl flooring in the basement and fresh paint on the inside. Although the home is tucked away in a lovely neighborhood, you're never too far from the action. The home is located between the Fairlawn Plaza shops and Wanamaker corridor. Fairlawn Plaza is home to specialty stores, 6+ restaurants, a large grocery store, gas station, pharmacies, dentist, EV charging station, shoe repair/orthotics store and Topeka's only Hallmark Store. The Wanamaker corridor is home to many fast food and casual dining restaurants as well as specialty stores. There is a lot to love in this home, so save time by starting and ending your home search here. See you at the Sunday (September 27) open house from 1:30 to 2:30.
- Listing Status:
- Active
- Data Last Updated:
- October 5, 2026 at 1:19AM
- Listing Office:
- Coldwell Banker American Home : 785-633-9146
- MLS ID:
- 246745
- Style: Two Story
- Parking: Attached
- Roofing: Architectural Style
- Windows: Storm Window(s)
- General: Two Story
- Originating MLS: sunflower
- County: Shawnee County
- Zoning: R50099
- Fencing: Wood
- Sewer: Public Sewer
- Source: sunflower
- Ownership: Private
This listing courtesy of Coldwell Banker American Home
Monthly Payment
- Principal & Interest $
- Property Taxes $
- Home Insurance $
- VA Funding Fee $

 New - 1 day ago