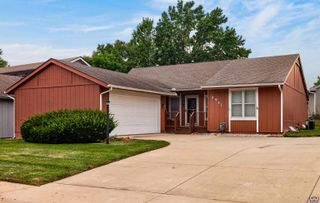
2843 SW McAlister AVE, Topeka, KS 66614
- 3 beds |
- 2 baths |
- 1,680 sqft
 Single-Family Home
  Built in 1959
  9,148sqft lot
 2 car garage
  $135/sqft
  Listed 3 days ago
Property Description
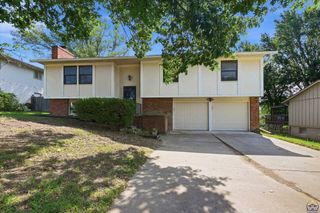
There’s something especially livable about a split-level when the spaces connect this well. This southwest Topeka home combines an open, light-filled main living area with three bedrooms together on one level, a surprisingly bright walkout lower-level family room, two full baths, a two-car attached garage, and one of its best surprises out back—a large patio surrounded by privacy fencing that feels like its own outdoor room. Add newer flooring, a 2022 furnace, 2022 kitchen appliances, and a 2025 water heater, and much of the updating you want has already been taken care of. Upstairs, large windows bring natural light into the main living space and help the open floor plan feel even larger. There’s room to relax, share a meal, or have friends over without everyone being separated into different rooms, while the kitchen remains connected to the activity around it. All three bedrooms are conveniently located together on the same level, along with one of the home's two full bathrooms. Head downstairs and this is where the split-level design really earns its keep. Instead of feeling like a typical basement, the lower-level family room is light, airy, and finished with newer flooring. It gives you an entirely separate place for movie nights, watching the game, working out, or simply spreading out, with the second full bathroom nearby. Then open the door and take the living space outside. The walkout leads directly to a large patio enclosed by privacy fencing, creating a surprisingly secluded place for morning coffee, grilling, entertaining friends, or relaxing at the end of the day. Because it connects directly to the lower-level living area, indoor and outdoor gatherings can flow naturally between the two spaces. With a two-car attached garage, important mechanical updates already completed, and a convenient southwest Topeka location with easy access to shopping, restaurants, and major routes around town, this is an easy home to settle into—and one that offers more usable living space than you might expect from the curb.
- Listing Status:
- Active
- Data Last Updated:
- August 20, 2026 at 7:21AM
- Listing Office:
- Coldwell Banker American Home : 785-969-9296
- MLS ID:
- 246103
- Style: Split Level
- Parking: Attached
- Roofing: Composition
- Windows: Storm Window(s)
- General: Split Level
- Originating MLS: sunflower
- County: Shawnee County
- Zoning: R53611
- Fencing: Wood
- Sewer: Public Sewer
- Source: sunflower
- Ownership: Private
This listing courtesy of Coldwell Banker American Home
Monthly Payment
- Principal & Interest $
- Property Taxes $
- Home Insurance $
- VA Funding Fee $

 New - 1 day ago