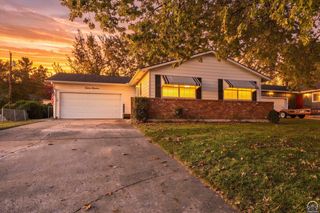
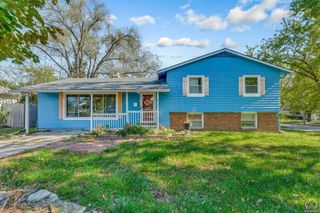
3001 SW Twilight DR, Topeka, KS 66614
- 4 beds |
- 2 baths |
- 1,991 sqft
 Single-Family Home
 Built in 1967
 7,841sqft lot
 2 car garage
 $108/sqft
 Listed 1 day ago
Property Description
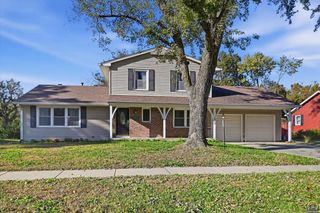
Updates, Space & Summer Fun! There's so much to love about this inviting 4-BR home! Offering a wonderful blend of modern updates, comfortable living, and outdoor enjoyment, this property is ready to welcome its new owners. The newly remodeled kitchen features newer appliances and a fresh, updated look, perfect for everyday living and entertaining. The family room offers new electric fireplace, creating a cozy atmosphere this winter, while new flooring and fresh paint add to the home's refreshed appeal. You'll appreciate the oversized 2-car 29x23 ft garage, newly heated and complete with workshop space — ideal for hobbies, projects, extra storage, or year-round use. Additional improvements include a newer electrical panel, furnace, and condenser, offering added peace of mind. The backyard is sure to be a favorite! Enjoy your own inground swimming pool next summer, creating the perfect setting for summer gatherings, relaxing afternoons, and entertaining family and friends. With 4 BR, 1.5 baths, numerous updates, a heated garage with workshop, even Projector & Projector screen in garage for football games or added entertainment in summer, and your own backyard pool. This home offers something for everyone. Come take a look and discover all this property has to offer! (See list of upgrades in SD's) Open House SAT 11:30-1:00pm
- Listing Status:
- Active
- Data Last Updated:
- November 19, 2026 at 3:19AM
- Listing Office:
- Coldwell Banker American Home : 785-554-4092
- MLS ID:
- 247515
- Style: Split Level
- Parking: Detached
- Windows: Storm Window(s)
- General: Split Level
- Originating MLS: sunflower
- County: Shawnee County
- Zoning: R65130
- Fencing: Wood
- Sewer: Public Sewer
- Source: sunflower
- Ownership: Private
This listing courtesy of Coldwell Banker American Home
Monthly Payment
- Principal & Interest $
- Property Taxes $
- Home Insurance $
- VA Funding Fee $