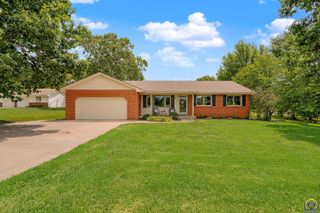
3336 SE Meadowview DR, Topeka, KS 66605
- 4 beds |
- 3 baths |
- 2,222 sqft
 Single-Family Home
  Built in 1987
  0.39acre lot
 2 car garage
  $164/sqft
  Listed 18 days ago
Property Description
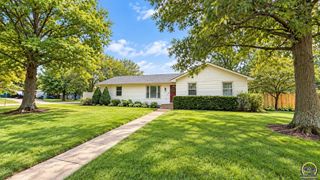
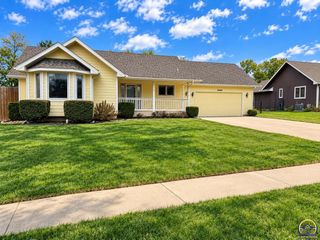
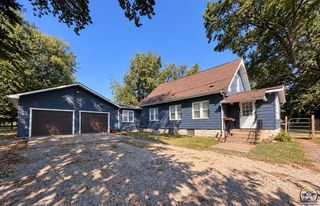
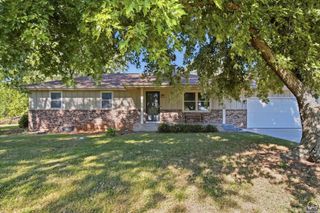
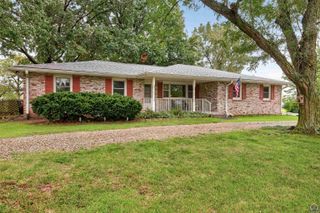
Beautifully updated ranch overlooking a shared lake in the Shawnee Heights School District! Tucked into a peaceful SE Topeka setting while still just minutes from shopping, dining, schools, and everyday conveniences, this home offers an ideal blend of comfort, space, and scenery. Fresh exterior paint and a new composite front deck create a welcoming first impression. Inside, new flooring, baseboards, and fresh paint create a bright, refreshed feel throughout. The open-concept main living area is enhanced by a vaulted ceiling that gives the space an airy, spacious feel, while the updated kitchen offers abundant cabinetry, a large pantry, and plenty of room for everyday living and entertaining. The spacious primary suite provides a relaxing retreat with a private en-suite bathroom featuring a walk-in shower, jetted tub, and walk-in closet. Just off the main living area, a new composite deck takes full advantage of the beautiful lake setting and provides the perfect place for morning coffee, outdoor dining, or winding down at the end of the day. Downstairs, the walkout basement offers a large family room ideal for movie nights, game days, or entertaining, along with two conforming bedrooms and one additional non-conforming room. Direct access leads to a patio sitting area and backyard. Shared lake access provides opportunities for great fishing and enjoying the outdoors right outside your door. Thoughtfully updated from top to bottom and surrounded by a setting that’s difficult to capture in photos, this SE Topeka home is one you’ll want to experience in person! Open house 9/20 12:30 - 2:00 p.m.
- Listing Status:
- Active
- Data Last Updated:
- October 5, 2026 at 6:19AM
- Listing Office:
- Platinum Realty LLC : 785-249-5027
- MLS ID:
- 246635
- General: Dock
- Style: Ranch
- General: Ranch
- Originating MLS: sunflower
- County: Shawnee County
- Zoning: R42152
- Fencing: FencedWood
- Sewer: Public Sewer
- Source: sunflower
- Ownership: Private
This listing courtesy of Platinum Realty LLC
Monthly Payment
- Principal & Interest $
- Property Taxes $
- Home Insurance $
- VA Funding Fee $

 New - 2 days ago