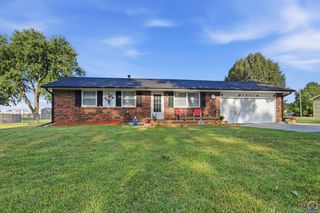
3404 NW Rochester RD, Topeka, KS 66617
- 3 beds |
- 2 baths |
- 1,532 sqft
 Single-Family Home
  Built in 1950
  1.06acre lot
 1 car garage
  $157/sqft
  Listed 6 days ago
Property Description
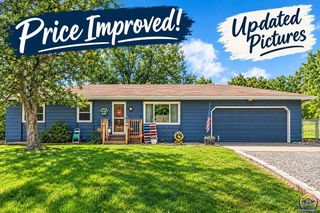
Spacious 3-Bedroom Ranch on Over an Acre in the Desirable Seaman School District This well-maintained 3 bedroom, 2 bathroom ranch offers comfortable all-one-level living with a true split floor plan, giving the primary bedroom added privacy from the secondary bedrooms — an ideal layout for households that appreciate a little separation and quiet. With both a living room and a family room, the home provides flexible space for relaxing, entertaining, or creating the perfect work-from-home setup. Two of the three bedrooms include walk-in closets, adding convenience and storage rarely found in similar homes. Sitting on a little over an acre, the property offers the elbow room and outdoor space you’ve been looking for. Major updates bring peace of mind, including a new mini-split (2025), new flat roof (2026), new flooring and interior paint (2025), new AC (2024), new furnace (2018), new water heater (2019), and ductwork repaired or replaced in 2025. An oversized single-car detached garage provides excellent storage for tools or lawn equipment. The garage does need some repairs and is being sold in its as-is condition with no repairs. A solid, spacious home in a sought-after school district with big-ticket updates already done — this one is ready for its next chapter. Seller is a licensed Realtor in the state of Kansas.
- Listing Status:
- Active
- Data Last Updated:
- October 5, 2026 at 12:19AM
- Listing Office:
- Rockford Real Estate LLC : 785-969-1088
- MLS ID:
- 246777
- Style: Ranch
- Parking: Detached
- Roofing: Architectural StyleOther
- Windows: Storm Window(s)
- General: Ranch
- Originating MLS: sunflower
- County: Shawnee County
- Zoning: R17626
- Sewer: Rural WaterSeptic Tank
- Source: sunflower
- Ownership: Private
This listing courtesy of Rockford Real Estate LLC
Monthly Payment
- Principal & Interest $
- Property Taxes $
- Home Insurance $
- VA Funding Fee $

 New - 19 hours ago