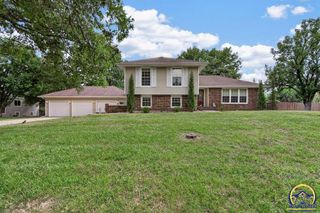
3631 NW 44th Ter, Topeka, KS 66618
- 5 beds |
- 4 baths |
- 2,813 sqft
 Single-Family Home
  Built in 1978
  0.68acre lot
 3 car garage
  $124/sqft
  Listed 17 days ago
Property Description
Great house and layout, in a great neighborhood, on a great quiet cut-de-sac! Main floor features a nice flow from the foyer into the formal living room (sorry the piano is sold!), stepping down in to the family room with fireplace, stepping up into the eat-in kitchen with all of it’s extra storage, and into the formal dining room. Tucked neatly behind the kitchen you’ll find the mudroom off the garage entry with the laundry, more storage space, and a half bath. Upstairs is the ensuite primary with a dressing room and closets leading to the bath with shower. 3 more bedrooms and a full bath with tub flank the primary, one attaches to the primary with double doors. The basement is ¾ finished with a great family space, another bedroom and another full bath with shower. Two car oversized attached garage is great for storage, tools and shop space and if that’s not enough you can put more stuff in the one car detached garage, all flowing from the newer concrete driveway. Two patios to entertain all of your great friends and family, one inside the fully fenced part of the backyard an the other under the shade trees on the side of the house. You were looking for a great house? GREAT! You found it!
- Listing Status:
- Active
- Data Last Updated:
- August 24, 2026 at 9:18PM
- Listing Office:
- Stone & Story RE Group, LLC : 785-250-7278
- MLS ID:
- 245975
- Style: Two Story
- Parking: AttachedDetached
- Roofing: Composition
- Windows: Storm Window(s)
- General: Two Story
- Originating MLS: sunflower
- County: Shawnee County
- Zoning: R7160
- Fencing: FencedChain LinkWood
- Sewer: Public Sewer
- Source: sunflower
- Ownership: Private
This listing courtesy of Stone & Story RE Group, LLC
Monthly Payment
- Principal & Interest $
- Property Taxes $
- Home Insurance $
- VA Funding Fee $