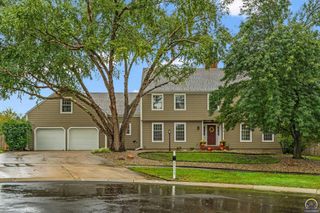
3635 SW Indian Hills RD, Topeka, KS 66614
- 5 beds |
- 4 baths |
- 4,162 sqft
 Single-Family Home
  Built in 1988
  0.42acre lot
 2 car garage
  $118/sqft
  Listed 2 months ago
Property Description
Exquisite Parade of Homes Masterpiece in Sherwood Estates. 5 Beds | 3.5 Baths | Oversized Lot | Washburn Rural Schools. Experience the pinnacle of luxury living in this stately Ralph Dean Construction residence, a former Parade of Homes selection that defines elegance and sophistication. Perfectly situated in the coveted Sherwood Estates subdivision, this home offers an unparalleled blend of grandeur and comfort within the award-winning Washburn Rural School District. Grand Entertaining & Gourmet Living, step inside to discover soaring coffered ceilings and spectral crown molding that set a tone of immediate grandeur. The heart of the home is a chef-inspired gourmet kitchen, featuring rich custom cabinetry, gleaming granite countertops, and premium stainless steel appliances. Designed for both culinary mastery and daily convenience, it includes a spacious built-in desk and a generous pantry. Adjacent lies a formal dining room, perfectly framed for memorable dinner parties and holiday gatherings. A Private Owner’s Retreat The incredible master suite is a sanctuary unto itself. Beyond the elegant French doors lies a private deck, perfect for morning coffee or evening relaxation. The suite boasts two massive walk-in closets, a dedicated second laundry room for ultimate convenience, and an impressive en-suite bath that rivals a high-end spa. The home’s exterior is as impressive as the interior. Sited on a beautiful oversized lot with a fully fenced backyard, it offers privacy and space for recreation. The expansive Trex decking stretches across the entire rear of the home, providing a durable, maintenance-free platform for summer barbecues and outdoor entertaining. Uncompromising Quality Every detail reflects the superior craftsmanship of Ralph Dean Construction. From the architectural integrity to the meticulous finishes, this home is a perfect 10! Whether you are hosting a gala or enjoying a quiet evening, this residence offers a lifestyle of distinction. Call today to schedule your private viewing. (Listing agent is related to the seller.)
- Listing Status:
- Active
- Data Last Updated:
- October 5, 2026 at 12:19PM
- Listing Office:
- Platinum Realty LLC : 785-730-0598
- MLS ID:
- 245703
- General: Thermal Pane Windows
- Style: Two Story
- Parking: Attached
- Roofing: Composition
- General: Two Story
- HOA Amenities: 0.0
- Originating MLS: sunflower
- County: Shawnee County
- Zoning: SHERWOOD ESTATES SUB #24BLOCK 56Lot 2BLKR68412
- Sewer: Public Sewer
- Source: sunflower
- Ownership: Private
This listing courtesy of Platinum Realty LLC
Monthly Payment
- Principal & Interest $
- Property Taxes $
- Home Insurance $
- VA Funding Fee $

 New - 3 days ago