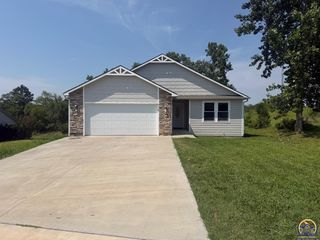
3833 SW Canterbury Town RD, Topeka, KS 66610
- 4 beds |
- 3 baths |
- 2,708 sqft
 Single-Family Home
  Built in 1979
  0.43acre lot
 2 car garage
  $120/sqft
  Listed 14 days ago
Property Description
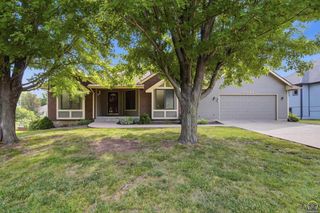
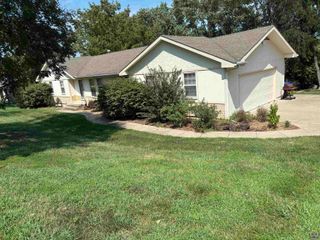
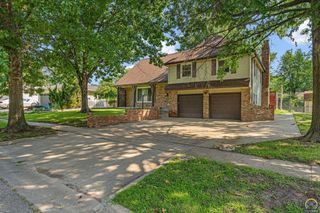
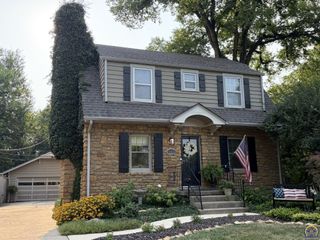
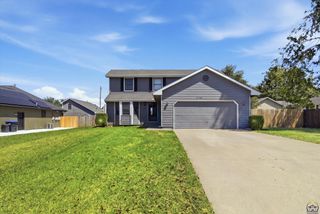
Welcome Home to Lake Sherwood Nestled in the beautiful Lake Sherwood community, this inviting 4-bedroom, 2.5-bath split-level home blends comfort, character, and thoughtful updates—perfect for anyone seeking space, convenience, and neighborhood charm. Step inside to a warm and welcoming layout featuring a formal living room and formal dining room, ideal for hosting holidays and special gatherings. The heart of the home is the bright, open kitchen overlooking a spacious family room, complete with a wet bar and cozy fireplace—a perfect setting for everyday living and relaxed evenings. All four bedrooms are located on the upper level, offering privacy and a well-organized floor plan. The finished basement expands your living space with a versatile recreation room and a large storage room outfitted with built-in shelving. Outside, enjoy a freshly updated exterior, including new paint and a new sliding door leading to the deck. The backyard is a true retreat with a privacy fence, mature shade trees, and two storage sheds for all your outdoor equipment. Make this your next home and experience the comfort, beauty, and lifestyle that Lake Sherwood is known for.
- Listing Status:
- Active
- Data Last Updated:
- August 20, 2026 at 7:21AM
- Listing Office:
- Berkshire Hathaway First : 785-640-0121
- MLS ID:
- 245926
- General: Thermal Pane WindowsStorage Shed
- Style: Split Level
- Parking: Attached
- Roofing: Architectural Style
- General: Split Level
- Originating MLS: sunflower
- County: Shawnee County
- Zoning: SHERWOOD ESTATES SUB #12BLOCK 28Lot 15BPR57314
- Fencing: WoodPrivacy
- Sewer: Public Sewer
- Source: sunflower
- Ownership: Private
This listing courtesy of Berkshire Hathaway First
Monthly Payment
- Principal & Interest $
- Property Taxes $
- Home Insurance $
- VA Funding Fee $

 New - 2 days ago