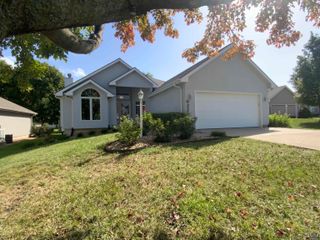
5437 SW Westport DR, Topeka, KS 66610
- 4 beds |
- 3 baths |
- 2,159 sqft
 Single-Family Home
  Built in 2016
  0.25acre lot
 3 car garage
  $192/sqft
  Listed 1 month ago
Property Description
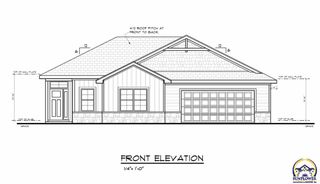
Welcome to this move-in-ready Dultmeier-built home in the highly sought-after Timber Ridge neighborhood! Built in 2016 and located in the Washburn Rural School District, this beautiful four-bedroom, three-bath home offers an ideal blend of style, comfort, and functionality. The main-level living room features a beautiful fireplace with a custom mantel, built-in cabinetry, and shelving that creates an inviting gathering space. Just off the garage, the main-level laundry room and drop zone offer added everyday convenience. From the main level, head just a few steps upstairs to the kitchen, dining area, and two bedrooms, including the spacious primary suite with an en suite bathroom and large walk-in closet. The inviting kitchen features high-end appliances that remain with the home, a walk-in pantry, and picturesque views of the private, wooded backyard. The adjacent dining area opens to the back patio, creating an easy flow for indoor-outdoor entertaining. The finished basement offers two additional bedrooms, another full bathroom, a large recreation room, and a storage room. Under the stairs there is a little hideaway that could be used for storage or a play space. Outside, enjoy the large covered front patio and discover a private wooded retreat—a secret garden tucked into the backyard. Be sure to explore this special outdoor space! The duck enclosure will be removed, and the sellers will patch the backyard following its removal. Don’t miss the opportunity to make this beautiful Timber Ridge home your own!
- Listing Status:
- Active
- Data Last Updated:
- October 5, 2026 at 5:20AM
- Listing Office:
- Better Homes and Gardens Real : 785-845-7973
- MLS ID:
- 246450
- Parking: Attached
- Roofing: Composition
- General: Bi-Level
- Originating MLS: sunflower
- County: Shawnee County
- Zoning: R66728
- Fencing: Fenced
- Sewer: Rural WaterPublic Sewer
- Source: sunflower
- Ownership: Private
This listing courtesy of Better Homes and Gardens Real
Monthly Payment
- Principal & Interest $
- Property Taxes $
- Home Insurance $
- VA Funding Fee $