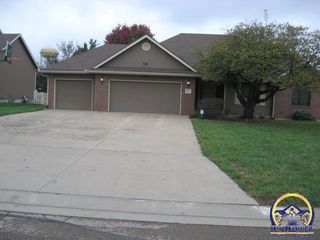
7500 SW Kings Forest CT, Topeka, KS 66610
- 6 beds |
- 5 baths |
- 3,319 sqft
 Single-Family Home
 Built in 2006
 1.03acre lot
 3 car garage
 $164/sqft
 Listed 13 days ago
Property Description
Wow! What a great space and lot! Large home with great flow, tall ceilings, and lots of light! Walk into the main-floor living room and note the flow into the dining room and large kitchen, slightly divided by the see-through fireplace. You’ll see the sliders to the patio and the entertaining deck. Just behind the kitchen, you'll find the laundry mudroom adjacent to the garage entry, another full bath, and a main-floor bedroom. The primary is also on the main floor and has an ensuite with double sinks, a soaking tub, a glassed shower, and a walk-in closet. Upstairs are three more bedrooms and a full bath. One has vaulted ceilings; one is ensuite with a bath and shower; all three are good-sized with great closet space. The finished basement features a huge entertaining space with a fireplace, access to the enclosed patio play space, another large bedroom with a full bathroom, and a wet bar kitchen area. The huge backyard offers plenty of play space for the pool area, Mr. Quacker’s heated and cooled storage shed, and an additional shed for pool toys or yard toys. Tons of space for storage in the basement utility room and the attached 3-car garage. This home and lot offer all the amenities you were looking for at a great price, with plenty of runway to make it your own retreat and write its next chapter!
- Listing Status:
- Active
- Data Last Updated:
- November 19, 2026 at 3:19AM
- Listing Office:
- Stone & Story RE Group, LLC : 785-250-7278
- MLS ID:
- 247356
- General: Storage Shed
- Parking: Attached
- Roofing: Composition
- General: One and One Half
- Originating MLS: sunflower
- County: Shawnee County
- Zoning: R57604
- Fencing: Fenced
- Sewer: Public Sewer
- Source: sunflower
- Ownership: Private
This listing courtesy of Stone & Story RE Group, LLC
Monthly Payment
- Principal & Interest $
- Property Taxes $
- Home Insurance $
- VA Funding Fee $