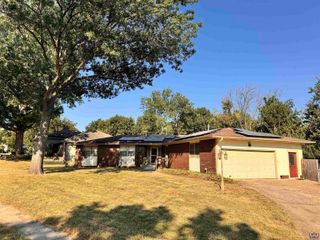
830 SW Fillmore ST, Topeka, KS 66606
- 4 beds |
- 3 baths |
- 2,621 sqft
 Single-Family Home
  Built in 1900
  7,405sqft lot
 —— car garage
  $103/sqft
  Listed 11 days ago
Property Description
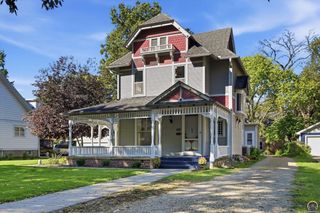
Walk in and say WOW! This beautifully updated, move-in ready home offers 4 bedrooms, 2.5 bathrooms, spacious living areas, and updates throughout. The bright, open interior features high ceilings, abundant natural light, and a neutral color palette that makes the home feel warm and inviting. The remodeled kitchen offers plenty of cabinet and counter space, upgraded appliances, a coffee bar area, and a large walk-in pantry. A formal dining room provides the perfect space for hosting family and friends, while the additional recreation room offers great flexibility as a second living area, office, game room, or 4th bedroom. The spacious owners suite features a private en-suite bathroom with a large soaking tub, separate walk-in shower, enclosed lavatory, and an oversized walk-in closet with a convenient laundry area. The additional bedrooms are generously sized with plenty of room to spread out. Outside, enjoy the large covered front porch and the newly added 6-foot privacy fence surrounding the backyard, creating a great private space for kids, pets, entertaining, or relaxing outdoors. On cooler evenings, cozy up around the fireplace, and take advantage of the clean, functional basement for additional storage. This updated home offers the space, layout, and features today's buyers are looking for. Come see everything it has to offer!
- Listing Status:
- Active
- Data Last Updated:
- October 5, 2026 at 7:18AM
- Listing Office:
- Platinum Realty LLC : 785-249-5027
- MLS ID:
- 246738
- Style: Two Story
- Parking: Extra Parking
- Roofing: Composition
- General: Two Story
- Originating MLS: sunflower
- County: Shawnee County
- Zoning: R26194
- Fencing: Fenced
- Sewer: Public Sewer
- Source: sunflower
- Ownership: Private
This listing courtesy of Platinum Realty LLC
Monthly Payment
- Principal & Interest $
- Property Taxes $
- Home Insurance $
- VA Funding Fee $

 New - 2 days ago