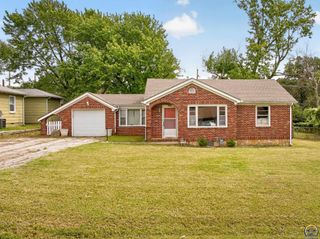
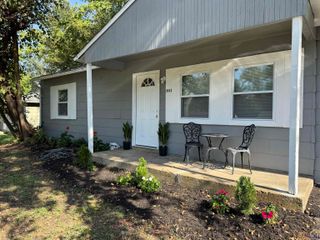
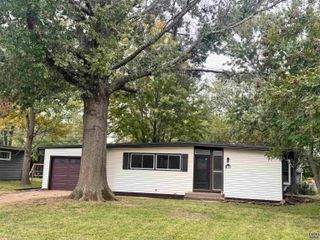
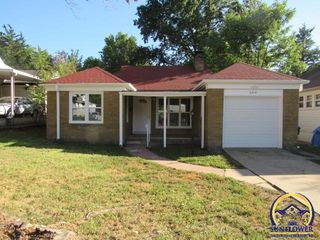
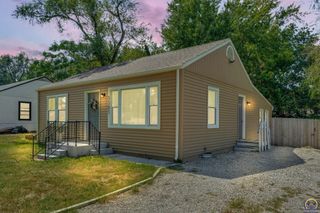
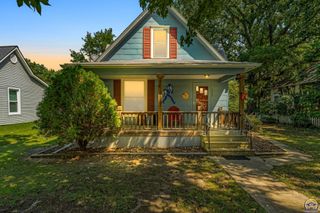
932 SW MacVicar AVE, Topeka, KS 66606
- 2 beds |
- 1 bath |
- 930 sqft
 Single-Family Home
  Built in 1935
  8,276sqft lot
 1 car garage
  $171/sqft
  Listed 12 days ago
Property Description
Welcome to your beautifully remodeled home in Topeka, Kansas. Relax on the new front deck or enjoy the fenced backyard with an updated lower deck & upper walkout balcony. Step inside to a spacious open living room with a fireplace, and dining room. The totally remodeled kitchen has new cabinets, granite countertops, tile backsplash, plumbing, fixtures & stainless steel appliances. The bathroom has been beautifully updated with a custom vanity, granite countertop, tile flooring, tiled shower walls, toilet, hardware & fixtures. Additional interior updates include refinished hardwood floors, new carpet, new doors & hardware, fresh interior paint & a new wood staircase to the basement. Major improvements include a new HVAC system with warranty, all-new plumbing setup & updated electrical throughout with new lighting, ceiling fans, receptacles & switches. Exterior updates include fresh paint, a new section of roofing around the chimney with flashing. Waterproofing work outside includes gutter guards & extensive work with 8 tons of dirt graded around the perimeter, plastic barrier, weed fabric & mulch. This home offers extensive updates inside & out, creating a move-in ready space with comfort, style & function. Come see it today!
- Listing Status:
- Active
- Data Last Updated:
- October 5, 2026 at 2:21AM
- Listing Office:
- KW One Legacy Partners, LLC : 785-438-7874
- MLS ID:
- 246708
- General: Thermal Pane Windows
- Parking: Detached
- Roofing: Composition
- General: One and One Half
- Originating MLS: sunflower
- County: Shawnee County
- Zoning: R13234
- Fencing: Fenced
- Sewer: Public Sewer
- Source: sunflower
- Ownership: Private
This listing courtesy of KW One Legacy Partners, LLC
Monthly Payment
- Principal & Interest $
- Property Taxes $
- Home Insurance $
- VA Funding Fee $