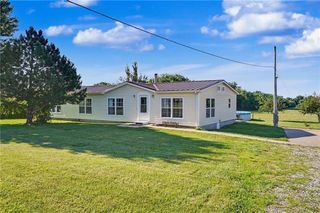
306 E 8th Street, Wellsville, KS 66092
- 3 beds |
- 2 baths |
- 1,598 sqft
 Single-Family Home
  Built in 1986
  1acre lot
 2 car garage
  $329/sqft
  Listed 4 days ago
Property Description
Your next home awaits — a beautifully refreshed property featuring a completely new and updated kitchen that truly steals the show. Outfitted with white shaker cabinets, granite countertops, large subway tile backsplash, and a gas range, this kitchen delivers both style and function for everyday cooking and entertaining. A large living room filled with natural light creates an inviting space for relaxing or gathering with friends and family. Step out to the screened-in porch, the perfect spot to enjoy your morning coffee or unwind while watching the family splash and play in the pool. Outside, you’ll find a spacious deck ideal for grilling, hosting, or simply soaking in the peaceful surroundings. The property also includes a detached shed for extra storage and a massive 50×36 shop with concrete floors, dedicated power, and full drive-in access from the cul-de-sac behind — an incredible space to park your truck and trailer, work on your collector car, or enjoy your woodworking shop. The unfinished basement awaits your creative touches — add a bedroom or two, create a second family room, and still enjoy substantial storage space under the suspended garage, giving you flexibility and room to grow. Sitting on a full acre, you’re right in town with a little room to stretch out — a rare combination of convenience and space. This move-in-ready property delivers modern updates, versatility, and a warm, welcoming feel throughout.
- Listing Status:
- Active
- Data Last Updated:
- August 12, 2026 at 7:18AM
- Listing Office:
- ReeceNichols - Country Club Plaza : 816-709-4900
- Listing Agent:
- Rex Lorson Jr. : 913-488-9790
- Contact:
- 913-488-9790
- MLS ID:
- 2635837
- Style: Traditional
- Other Structures: Barn(s)OutbuildingShed(s)DeckScreened
- Pool: Above Ground
- Parking: AttachedBuilt-In
- Roofing: Metal
- General: Ranch
- Road/Access: Paved
- HOA Amenities: No Amenities0.0
- Originating MLS: hmls
- School District: Wellsville
- County: FranklinKS
- Zoning: BROCKWAY'S 4TH REPLATACRES 1.0W125 E302.7 LT D SECTION 28 TOWNSHIP 15 RANGE 21E018-28-0-40-07-005.00-0
- Fencing: MetalWood
- Water: City/Public - Verify
- Sewer: Public Sewer
- Source: hmls
- Ownership: Private
- Exclusions: Pool & Pool Equipment
This listing courtesy of Rex Lorson Jr. , ReeceNichols - Country Club Plaza
Monthly Payment
- Principal & Interest $
- Property Taxes $
- Home Insurance $
- VA Funding Fee $