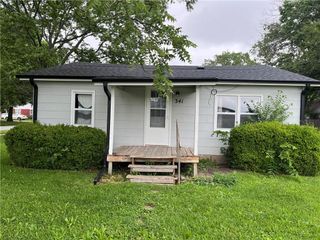
403 E 2nd Street, Wellsville, KS 66092
- 3 beds |
- 2 baths |
- 936 sqft
 Single-Family Home
  Built in 1950
  6,970sqft lot
 —— car garage
  $170/sqft
  Listed 1 month ago
Property Description
Charming Updated Ranch in the Heart of Wellsville! Welcome home to this beautifully refreshed 3-bedroom, 2-bathroom classic ranch that perfectly blends modern style with small-town comfort. Step inside to an open and airy living space featuring gorgeous updated flooring and a contemporary color palette. The spacious eat-in kitchen boasts sleek dark cabinetry, bright countertops, and an open layout perfect for entertaining. Enjoy ultimate peace of mind with major mechanical upgrades, including a high-efficiency (92-95%) AC unit just 3 years old, a 4-year-old furnace featuring ducted heat into the crawl space, and a space-saving instant hot water heater located in the laundry room. Step out back to your large, open backyard featuring a spacious wood deck—ideal for summer BBQs, morning coffee, or just enjoying the mature trees and peaceful surroundings. With easy access to I-35, this move-in-ready gem offers the perfect quiet retreat with an easy commute. This property is being sold in its present condition. Don't miss your chance to see this one!
- Listing Status:
- Pending
- Data Last Updated:
- August 12, 2026 at 7:18AM
- Listing Office:
- EXP Realty LLC : 913-451-6767
- Listing Agent:
- Erick Parker : 816-708-7059
- Contact:
- 816-708-7059
- MLS ID:
- 2627541
- Appliances: DryerRefrigeratorWasher
- Laundry: Laundry Room
- Basement: Crawl Space
- Flooring: Luxury Vinyl
- A/C: Electric
- Heating: Natural Gas
- Other Structures: Shed(s)Deck
- Parking: Off Street
- Roofing: Composition
- General: Ranch
- Road/Access: Paved
- HOA Amenities: 0.0
- Originating MLS: hmls
- School District: Wellsville
- County: FranklinKS
- Zoning: S28T15R21ETR BEG 974.7W & 415.2S NE/C NE4 N115.2 E60 S115.2 W60 TO POB018-28-0-10-01-005.00-0
- Water: Public
- Sewer: Public Sewer
- Source: hmls
- Ownership: Private
This listing courtesy of Erick Parker , EXP Realty LLC
Monthly Payment
- Principal & Interest $
- Property Taxes $
- Home Insurance $
- VA Funding Fee $