2625 W 50th Street, Westwood, KS 66205
- 4 beds |
- 4 baths |
- 2,427 sqft
 Single-Family Home
  Built in 1939
  0.3acre lot
 2 car garage
  $356/sqft
  Listed 12 days ago
Property Description
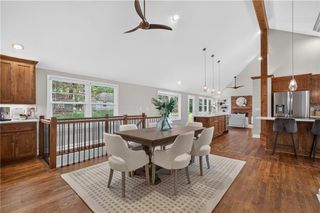
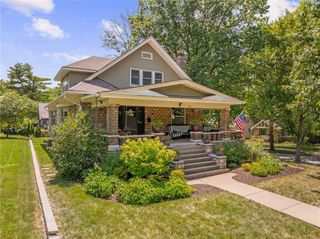
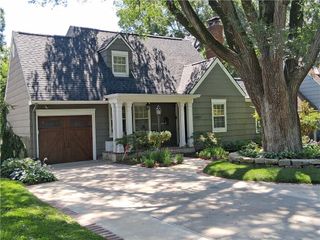
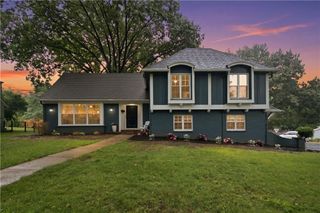
Unbeatable Westwood location meets modern upgrades! Nestled on a sprawling corner lot directly across from Westwood View Elementary, this 4-bedroom, 3.5-bath, 2-car garage home offers the ideal blend of charm, modern updates, and prime location. Following a comprehensive addition in 2017, this home features thoughtful updates throughout including new siding, new screened-in Trex deck (2023), fresh fencing (2025), and a full in-ground irrigation system (2024). Main level features Hardwood floors sweeping through an open, inviting floor plan anchored by a rich, cozy living room with a white marble fireplace and custom plantation shutters. The chef’s kitchen comes equipped with a massive island with marble countertops, high-end stainless-steel appliances, custom cabinetry, subway tile backsplash, and a large walk-in pantry. A main-floor bedroom with an ensuite full bath offers ideal guest setup or main-level living. In addition, a convenient half bath is located off the spacious mudroom. Upper-level features three spacious bedrooms and two full baths, including a serene primary suite complete with a reading nook, walk-in closet, and a spa-like bath featuring dual marble vanities, hexagon marble tile, and a walk-in tile shower. Dedicated second-floor laundry right outside the primary suite! Partially finished lower level with new epoxy floors perfect for a home gym or secondary living space with two generous storage areas. Relax on the screened-in back porch overlooking a large fully fenced-in back yard. Oversized 2-car garage with extra driveway space offers plenty of parking. Minutes from major highway access, shops, dining, and the Country Club Plaza! Make sure to check out the drone video and virtual tour!
- Listing Status:
- Pending
- Data Last Updated:
- August 12, 2026 at 12:21AM
- Listing Office:
- ReeceNichols - Country Club Plaza : 816-709-4900
- Listing Agent:
- Zach Horn : 816-510-0360
- Contact:
- 816-510-0360
- MLS ID:
- 2634289
- General: Ceiling Fan(s)Custom CabinetsKitchen IslandPantrySmart ThermostatWalk-In Closet(s)
- Rooms: Breakfast RoomExercise RoomFam Rm Main LevelFormal Living RoomGreat RoomMain Floor BRMud RoomRecreation Room
- Appliances: DishwasherDisposalExhaust FanMicrowaveRefrigeratorGas RangeStainless Steel Appliance(s)Under Cabinet Appliance(s)
- Laundry: Laundry RoomUpper Level
- Basement: Inside EntranceStone/Rock
- Flooring: TileWood
- A/C: Electric
- Heating: Natural Gas
- Fireplace: Family RoomGasFireplaceFireplaces: 1
- Style: Traditional
- Other Structures: Deck- CoveredScreened
- Parking: AttachedGarage Faces Side
- Roofing: Composition
- Windows: Thermal Windows
- General: 1.5 Stories2 Stories
- Road/Access: Paved
- HOA Amenities: 0.0
- Originating MLS: hmls
- School District: Shawnee Mission
- County: JohnsonKS
- Zoning: SWATZELL ADDITION BLOCK ONE LT 23 & LT 24 BLK 1 WWC 524RP63000001-0023
- Fencing: PrivacyWood
- Water: Public
- Sewer: Public Sewer
- Source: hmls
- Ownership: Private
This listing courtesy of Zach Horn , ReeceNichols - Country Club Plaza
Monthly Payment
- Principal & Interest $
- Property Taxes $
- Home Insurance $
- VA Funding Fee $