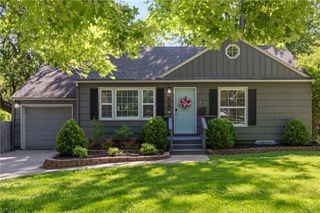
4951 Norwood Street, Westwood, KS 66205
- 2 beds |
- 2 baths |
- 1,572 sqft
 Single-Family Home
  Built in 1940
  7,405sqft lot
 1 car garage
  $254/sqft
  Listed 15 days ago
Property Description
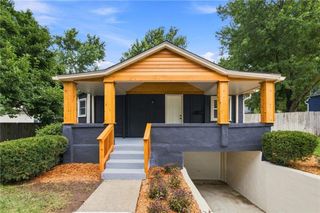
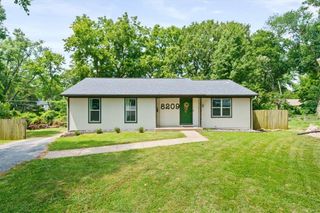
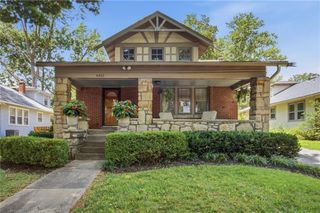
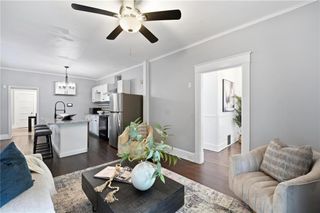
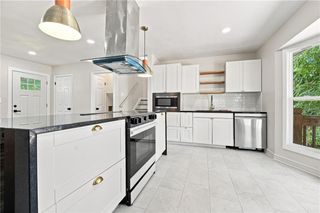
Updated and move-in ready, this charming home is nestled on a quiet street in the highly desirable Westwood neighborhood, just one block from the newer Westwood View Elementary School. The spacious kitchen addition is the heart of the home, featuring abundant custom cabinetry, natural stone countertops, center island, vaulted ceiling, GE Profile appliances, and eat-in area. The inviting living room offers a cozy fireplace, while beautiful hardwood floors flow throughout much of the home. The dining room showcases charming built-ins, adding warmth and character. The home offers two comfortable bedrooms, two beautifully updated bathrooms, and a dedicated office that's perfect for working from home or flexible living. The generous laundry room near the kitchen adds convenience and storage options to this one level living. Two walk-in closets, floored attic with pull down steps, and large backyard shed provide exceptional storage options. Step outside to enjoy the delightful, covered patio just off the kitchen—an ideal space for relaxing or entertaining—along with an additional patio perfect for grilling. The level, fenced backyard is beautifully landscaped with mature perennials and is kept lush with a full sprinkler system. Ideally located near the Fairway Shops, popular restaurants, the Country Club Plaza, KU Med, and with easy access to downtown, this meticulously maintained home combines thoughtful updates, timeless charm, and an unbeatable location. Every detail reflects the exceptional care and pride of ownership that make this home truly special!
- Listing Status:
- Pending
- Data Last Updated:
- August 12, 2026 at 1:20AM
- Listing Office:
- ReeceNichols -The Village : 913-262-7755
- Listing Agent:
- Stephanie Low : 913-221-1556
- Contact:
- 913-221-1556
- MLS ID:
- 2633520
- General: Ceiling Fan(s)Kitchen IslandWalk-In Closet(s)
- Rooms: Formal Living RoomMain Floor BRMain Floor Primary BedroomOffice
- Appliances: DishwasherDisposalRefrigeratorGas Range
- Laundry: Laundry RoomMain Level
- Basement: Crawl Space
- Flooring: TileWood
- A/C: Electric
- Heating: Forced Air
- Fireplace: GasLiving RoomFireplaceFireplaces: 1
- Style: Traditional
- Other Structures: Shed(s)Covered Patio
- Parking: AttachedGarage Door OpenerGarage Faces Front
- Roofing: Composition
- General: Ranch
- Originating MLS: hmls
- School District: Shawnee Mission
- County: JohnsonKS
- Zoning: BELINDER'S ADDITION LT 38 WWC 111RP09000000-0038
- Fencing: MetalOtherPrivacy
- Water: Public
- Sewer: Public Sewer
- Source: hmls
- Ownership: Private
- Exclusions: ChimneyFireplace
This listing courtesy of Stephanie Low , ReeceNichols -The Village
Monthly Payment
- Principal & Interest $
- Property Taxes $
- Home Insurance $
- VA Funding Fee $

 New - 1 day ago