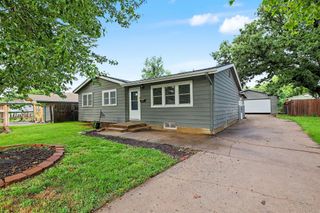
10008 W 20th St N, Wichita, KS 67212
- 3 beds |
- 2 baths |
- 2,106 sqft
 Single-Family Home
  Built in 1996
  10,454sqft lot
 2 car garage
  $128/sqft
  Listed 1 month ago
Property Description
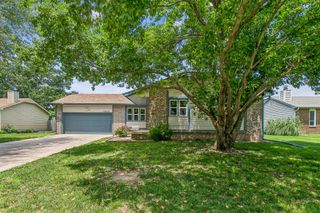
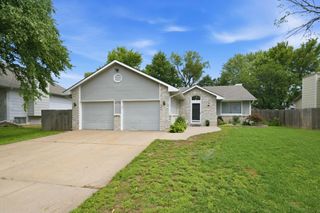
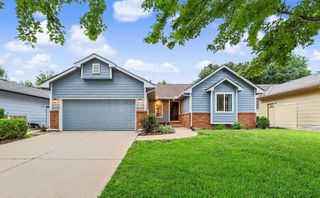
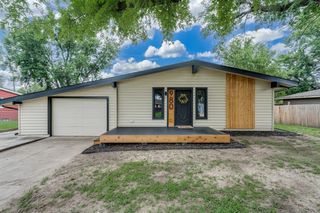
Experience the perfect blend of comfort and unmatched convenience in this meticulously maintained ranch-style home. Nestled in a sidewalk-lined neighborhood, this home is completely move-in ready and exceptionally well cared for. Main Level Highlights: Sun-Drenched Living Room: Features soaring vaulted ceilings, warm wood-laminate flooring, and a cozy fireplace. Cheery Kitchen & Dining: A spacious, bright layout that flows seamlessly through sliding glass doors directly to the backyard. Main-Floor Laundry: Positioned for ultimate daily convenience. Finished Basement & Versatile Bonus Space: The fully finished basement adds immense living value to the home and includes: A large second family/rec room. A comfortable 3rd bedroom and a full bathroom. A massive bonus room ideal for a pool table, home gym, or a large dedicated home office. A separate, generous storage room. Your Private Backyard Oasis: Step outside onto a beautiful tiered deck overlooking a massive, fully fenced backyard. Enjoy outdoor living under the shade of mature trees, featuring a custom pergola and a dedicated play area. Prime Walkable Location: You are minutes from the heart of West Wichita's premier shopping! Enjoy walkable or ultra-quick access to New Market Square, Target, Walmart, Dillons, Sam’s Club, and a diverse array of local dining and entertainment options. Home Maintenance Notes: This home has been exceptionally well cared for
- Listing Status:
- Pending
- Data Last Updated:
- July 6, 2026 at 10:23PM
- Listing Office:
- ListWithFreedom.com : 855-456-4945
- Listing Agent:
- Pamela Chyba : 855-456-4945
- MLS ID:
- 673531
- General: Ceiling Fan(s)Walk-In Closet(s)Vaulted Ceiling(s)
- Master Bedroom: Master Bdrm on Main LevelTub/Shower/Master BdrmTwo Sinks
- Appliances: DishwasherDisposalMicrowaveRefrigeratorRange
- Dining: Eating Space in Kitchen
- Laundry: In Basement
- Basement: Finished
- A/C: Central Air
- Heating: Forced AirNatural Gas
- Fireplace: OneWood Burning
- General: Vinyl/AluminumBrick Veneer
- Style: Ranch
- Roofing: Composition
- General: FrameBrick VeneerOneFullView Out
- Originating MLS: sckansas
- School District: Maize School District (USD 266)
- County: Sedgwick
- Zoning: LOT 2 BLOCK 1 TIMBER RIDGE 2ND. ADD.133-08-0-22-03-018.00
- Fencing: Wood
- Utilities: Sewer AvailableNatural Gas AvailablePublic
- Source: sckansas
- Ownership: Individual
This listing courtesy of Pamela Chyba , ListWithFreedom.com
Monthly Payment
- Principal & Interest $
- Property Taxes $
- Home Insurance $
- VA Funding Fee $

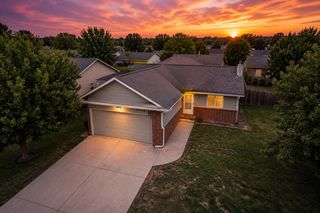
 New - 3 days ago