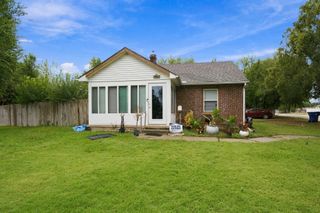
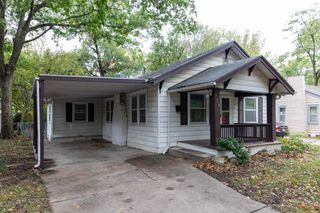
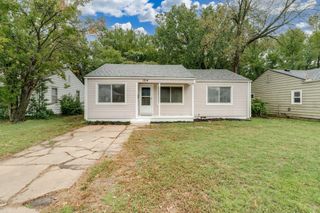
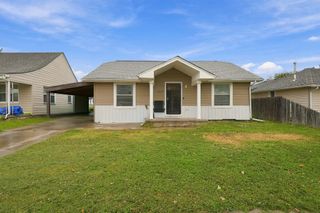
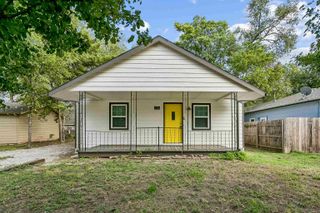
1006 S Emporia, Wichita, KS 67211
- 2 beds |
- 2 baths |
- 1,272 sqft
 Single-Family Home
  Built in 1910
  6,970sqft lot
 1 car garage
  $104/sqft
  Listed 5 days ago
Property Description
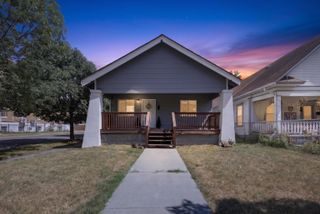
MODERN 1910 BUNGALOW WITH CHARACTER, SPACE & STORAGE! This charming 2-bedroom, 2-bath home with additional bonus office/flex room blends the character of an older home with fresh, modern updates. Recently updated with new interior paint, flooring and bathrooms, the home features high ceilings, an open floor plan, and custom woodwork on the ceilings that adds warmth, dimension and personality. The adorable entryway with built-in bench and into a spacious living area that flows easily into the large kitchen and dining space—perfect for everyday living and entertaining. Both bedrooms are generously sized, and the primary suite offers a double closet and private ensuite bath. Thoughtful built-in and overhead storage throughout the home makes great use of every inch. An enclosed sunroom provides additional flexible space along with convenient main-floor laundry access. Outside, you'll love the HUGE front porch and open-air garage area, creating plenty of options for relaxing or entertaining. And if storage or workspace is important, this property delivers! The basement offers extensive shelving and storage, while the garage, attached workshop and additional shed provide even more room for tools, hobbies, projects and equipment. Centrally located on a low-traffic one-way street with convenient access to downtown Wichita and Kellogg, this character-filled bungalow offers a surprising amount of space, functionality and storage both inside and out. Schedule your showing today!
- Listing Status:
- Active
- Data Last Updated:
- October 5, 2026 at 12:20AM
- Listing Office:
- LPT Realty, LLC : 877-366-2213
- Listing Agent:
- Steve Myers : 316-330-4318
- MLS ID:
- 679823
- General: Guttering - ALLVinyl/Aluminum
- Style: Bungalow
- Other Structures: Storage
- Roofing: Composition
- General: FrameOneCrawl SpaceBlock
- Road/Access: Paved Road
- Originating MLS: sckansas
- School District: Wichita School District (USD 259)
- County: Sedgwick
- Zoning: LOTS 114-116 BLOCK 14 ORME &PHILLIPS ADD087-128-28-0-23-01-003.00-
- Fencing: Chain Link
- Utilities: Sewer AvailablePublic
- Source: sckansas
- Ownership: Corporate non-REO
This listing courtesy of Steve Myers , LPT Realty, LLC
Monthly Payment
- Principal & Interest $
- Property Taxes $
- Home Insurance $
- VA Funding Fee $

 New - 2 days ago