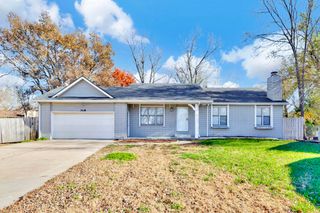
1009 S Sandalwood St, Wichita, KS 67230
- 4 beds |
- 3 baths |
- 2,410 sqft
 Single-Family Home
  Built in 1999
  9,583sqft lot
 2 car garage
  $133/sqft
  Listed 11 days ago
Property Description
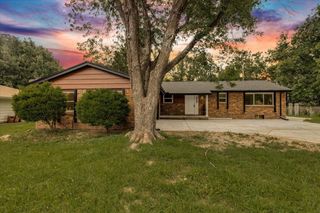
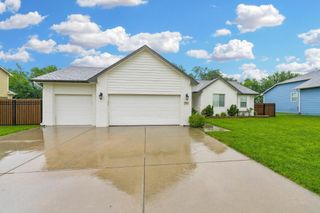
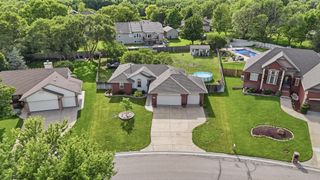
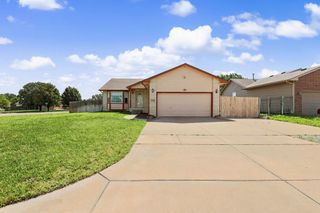
Welcome home to this beautifully maintained ranch featuring an open floor plan and inviting living spaces throughout. The spacious living room flows seamlessly into the updated kitchen, complete with wood floors, an island, pantry, quartz countertops, stainless steel appliances, and an adjoining dining area perfect for everyday living and entertaining. The primary suite offers a vaulted ceiling, wood floors, a private bath with dual sinks, a walk-in shower, and a generous walk-in closet. In addition to the primary suite, the main floor features one additional bedroom with hardwood floors, a full bath, and a convenient laundry room. Downstairs, you’ll find a finished basement designed for entertaining with a large family room featuring a corner fireplace, two additional bedrooms, a full bath, and a bonus room that makes a perfect office, workout space, or hobby room. Step outside to one of the home’s standout features. This home has a truly picturesque backyard filled with mature shade trees, colorful landscaping, and plenty of room to relax and enjoy the outdoors. The covered patio provides the perfect spot for morning coffee or evening gatherings, while the charming storage shed offers both functionality and character. An additional driveway provides extra parking for a boat, trailer, or recreational vehicles. This home offers the perfect combination of comfort, space, and a backyard you’ll never want to leave!
- Listing Status:
- Pending
- Data Last Updated:
- July 6, 2026 at 2:20AM
- Listing Office:
- Berkshire Hathaway PenFed Realty : 316-636-2323
- Listing Agent:
- Phyllis Zimmerman : 316-734-7411
- MLS ID:
- 674955
- General: Ceiling Fan(s)Walk-In Closet(s)Vaulted Ceiling(s)Window Coverings-All
- Master Bedroom: Master Bdrm on Main LevelMaster Bedroom BathShower/Master BedroomTwo SinksOther CountersWater Closet
- Appliances: DishwasherDisposalMicrowaveRefrigeratorRange
- Dining: Kitchen/Dining Combo
- Laundry: Main FloorSeparate Room220 equipment
- Basement: Finished
- Flooring: Hardwood
- A/C: Central AirElectric
- Heating: Forced AirNatural Gas
- Fireplace: OneRec Room/DenGas
- General: Guttering - ALLSprinkler SystemFrame w/Less than 50% Mas
- Style: Ranch
- Other Structures: Storage
- Roofing: Composition
- General: OneFullDay Light
- Road/Access: Paved Road
- Originating MLS: sckansas
- School District: Wichita School District (USD 259)
- County: Sedgwick
- Zoning: N 30 FT LOT 2 & LOT 3 EXC N 50 FT BLOCK 4 SPRINGDALE EAST 2ND ADD.00482176
- Fencing: Wood
- Utilities: Sewer AvailableNatural Gas AvailablePublic
- Source: sckansas
- Ownership: Individual
This listing courtesy of Phyllis Zimmerman , Berkshire Hathaway PenFed Realty
Monthly Payment
- Principal & Interest $
- Property Taxes $
- Home Insurance $
- VA Funding Fee $

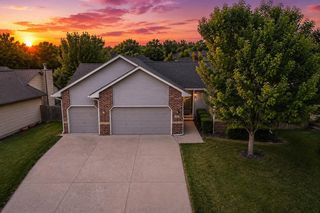
 New - 2 days ago