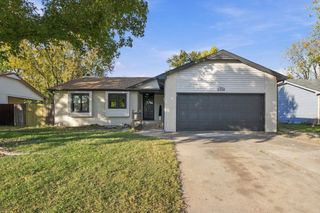
10109 W 19th Cir N, Wichita, KS 67212
- 3 beds |
- 3 baths |
- 2,595 sqft
 Single-Family Home
 Built in 1999
 0.26acre lot
 3 car garage
 $119/sqft
 Listed 28 days ago
Property Description
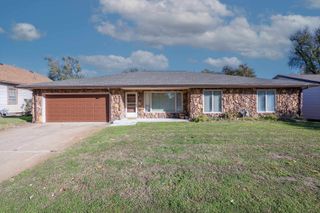
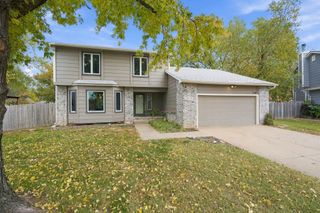
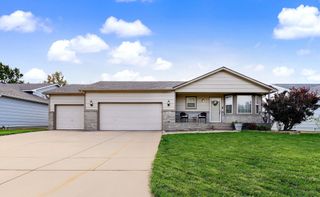
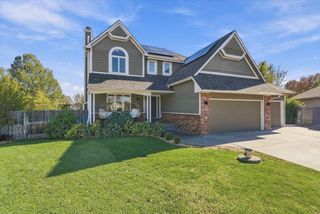
Tucked away on a cul-de-sac in a beautifully kept neighborhood with no HOA, this spacious 3-bedroom, 3-bathroom ranch offers a wonderful blend of comfortable living, entertaining space, and outdoor enjoyment! The main floor features a separate sitting room along with an open-concept living room, dining area, and kitchen that makes gathering with friends and family a breeze. The generously sized primary suite is a true retreat, complete with a walk-in closet, separate vanities, a shower, and even a sauna! The second main-floor bedroom is larger than you'd expect, with a huge walk-in closet and easy access to the hall bathroom, making it ideal as a guest suite or second primary. Halfway down the stairs, a mid-level walkout door leads straight to the backyard. Downstairs, the spacious rec room features a corner fireplace and plenty of room for movie nights, game tables, or your favorite hobbies. You'll also find a third bedroom with a walk-in closet, a full bathroom, and an impressive unfinished storage area stretching the length of the home, with substantial space ready to be finished out as a home gym, office, theater, or even another bedroom with the addition of an egress window. When warmer weather rolls around, enjoy the beautiful greenery from the back deck or patio, with plenty of space to relax and unwind. A storage shed adds extra room for lawn equipment, gardening supplies, and all your outdoor essentials. Neighbors here take great pride in their homes, and with no HOA fees or rules, you have the freedom to make this one truly your own. Complete with a 3-car garage, this home offers room to spread out both inside and out!
- Listing Status:
- Active
- Data Last Updated:
- November 19, 2026 at 5:21AM
- Listing Office:
- Elite Real Estate Experts : 316-719-4000
- Listing Agent:
- Erin Gomez : 316-201-7581
- MLS ID:
- 680882
- General: Above Ground Outbuilding(s)Guttering - ALLIrrigation WellSprinkler SystemFrame w/Less than 50% MasBrick
- Style: Ranch
- Roofing: Composition
- General: OneFullWalk Out Mid-LevelView Out
- Road/Access: Paved Road
- Originating MLS: sckansas
- School District: Maize School District (USD 266)
- County: Sedgwick
- Zoning: LOT 28 BLOCK 5 GRAF-GOLDSTON ADDITION00242638
- Fencing: WoodWrought Iron
- Utilities: Sewer AvailableNatural Gas AvailablePublic
- Source: sckansas
- Ownership: Individual
This listing courtesy of Erin Gomez , Elite Real Estate Experts
Monthly Payment
- Principal & Interest $
- Property Taxes $
- Home Insurance $
- VA Funding Fee $

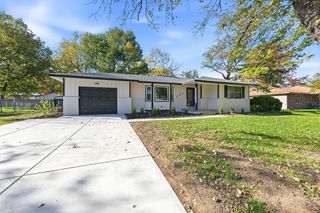
 New - 1 day ago