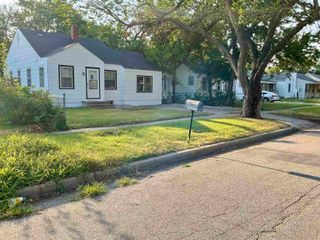
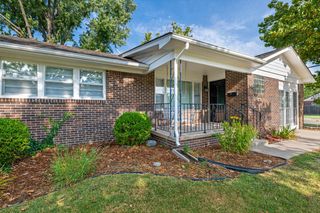
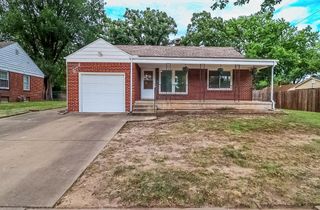
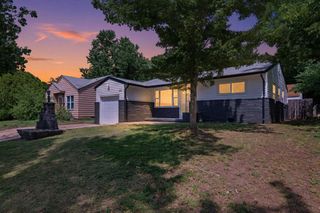
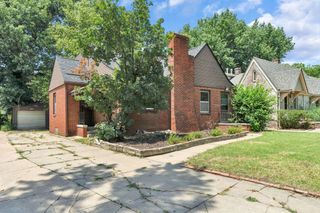
1032 S Fabrique, Wichita, KS 67218
- 2 beds |
- 1 bath |
- 1,568 sqft
 Single-Family Home
  Built in 1953
  6,534sqft lot
 1 car garage
  $113/sqft
  Listed 14 days ago
Property Description
Welcome home to this beautifully updated 2-bedroom, 1-bathroom home with a finished basement, bonus room, and attached one-car garage. Every detail has been thoughtfully refreshed, including beautifully refinished hardwood floors, fresh interior paint, new trim throughout, updated cabinet fronts, a new gas range and microwave, stylish lighting and light fixtures, and new outlets throughout the home. The bright, open main living area is filled with natural light from the large front picture window, creating an inviting space that's perfect for everyday living and entertaining. The finished basement offers exceptional flexibility with a spacious family room and a bonus room that can easily serve as a home office, workout space, hobby room, or guest area. Outside, you'll find just as many improvements, including all-new fencing, refreshed landscaping, a peaceful waterfall pond, and both front and back covered patios that provide the perfect places to relax or entertain. This move-in-ready home has been lovingly cared for and updated, offering the perfect combination of charm, comfort, and modern conveniences.
- Listing Status:
- Active
- Data Last Updated:
- August 20, 2026 at 7:23AM
- Listing Office:
- RE/MAX Premier : 316-773-2707
- Listing Agent:
- Megan Leis : 316-841-4922
- MLS ID:
- 677126
- General: Guttering - ALLFrame w/More than 50% MasBrick
- Style: Traditional
- Roofing: Composition
- General: OneFullDay Light
- Road/Access: Paved Road
- HOA Amenities: 0.0
- Originating MLS: sckansas
- School District: Wichita School District (USD 259)
- County: Sedgwick
- Zoning: LOT 3 BLOCK H REPLAT TROLLOPE-FALLON ADD127-25-0-41-07-004.00
- Fencing: Wood
- Utilities: Sewer AvailableNatural Gas AvailablePublic
- Source: sckansas
- Ownership: Individual
This listing courtesy of Megan Leis , RE/MAX Premier
Monthly Payment
- Principal & Interest $
- Property Taxes $
- Home Insurance $
- VA Funding Fee $

 New - 3 days ago