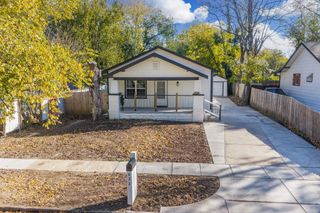
1043 S Fern St, Wichita, KS 67213
- 3 beds |
- 1 bath |
- 1,515 sqft
 Single-Family Home
 Built in 1917
 6,970sqft lot
 2 car garage
 $109/sqft
 Listed 6 days ago
Property Description
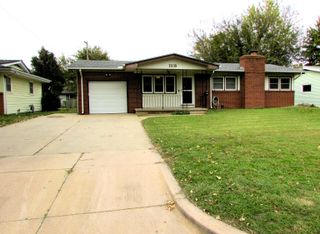
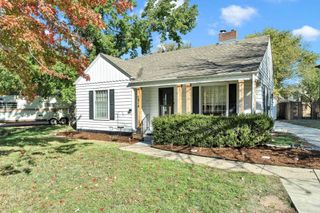
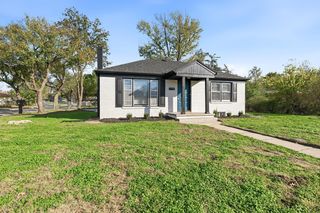
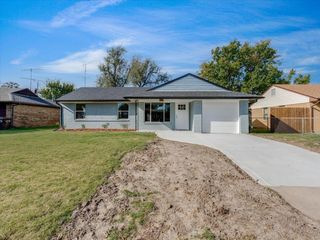
Cabin-like charm, exceptional custom woodwork, and an impressive workshop/garage await! Loved by the same owner for nearly 70 years, this 3-bedroom home offers over 1,500 square feet of living space filled with the handiwork of a talented woodworker. Custom wood walls, cedar beams, shelving, accents, and a built-in armoire create a warm, rustic atmosphere throughout. While some interior updates are needed, the craftsmanship provides a distinctive backdrop for your personal touches. The living room features exposed ceiling beams, diagonal woodwork, and a striking full-height stone fireplace surround with an extended hearth. The fireplace is currently nonfunctional; the chimney chase has been rebuilt, with potential for a future insert could be added. The kitchen flows into a spacious dining area, while the back family room captures the feel of a cabin retreat with its soaring wood ceiling, exposed beams, custom shelving, and clerestory windows that welcome abundant natural light. A functioning woodstove with a stone backdrop completes this inviting space. Improvements include a new roof and gutters in 2025, exterior paint in 2026, and a high-efficiency HVAC system estimated to be 5–10 years old. Outside, the fully enclosed yard features a large drive-through gate opening to the brick patio area and oversized 24 x 30 insulated detached garage. This versatile workspace includes an engine trolley, floor drains, a former paint booth with positive pressure and filters, attic storage, and metal cabinets that remain. A newer 8 x 10 shed provides additional space for tools, lawn equipment, and outdoor storage. A second drive-through gate provides alley access to a concrete area perfect for parking a boat or camper. A memorable property offering enduring character, room to personalize, and exceptional space for hobbies and projects!
- Listing Status:
- Active
- Data Last Updated:
- November 19, 2026 at 3:21AM
- Listing Office:
- Better Homes & Gardens Real Estate Wostal Realty : 316-688-0077
- Listing Agent:
- Sandra L Fuller-Ferguson : 316-640-1235
- MLS ID:
- 681812
- General: Guttering - ALL
- Style: Ranch
- Other Structures: Storage
- Parking: RV Access/Parking
- Roofing: Composition
- General: FrameOneNoneCellar
- Road/Access: Paved Road
- Originating MLS: sckansas
- School District: Wichita School District (USD 259)
- County: Sedgwick
- Zoning: LOTS 25-27 BLOCK 5 REPLAT PART JOHN MC CORMICK'S ADD.129-30-0-42-02-014.00
- Fencing: Chain LinkWood
- Utilities: Sewer AvailableNatural Gas AvailablePublic
- Source: sckansas
- Ownership: Trust
This listing courtesy of Sandra L Fuller-Ferguson , Better Homes & Gardens Real Estate Wostal Realty
Monthly Payment
- Principal & Interest $
- Property Taxes $
- Home Insurance $
- VA Funding Fee $

 New - 21 hours ago