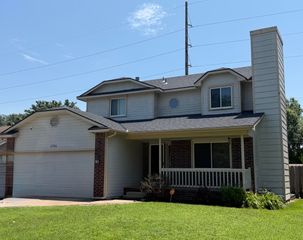
10502 W Lamp, Wichita, KS 67215
- 4 beds |
- 3 baths |
- 2,122 sqft
 Single-Family Home
  Built in 2004
  7,841sqft lot
 2 car garage
  $127/sqft
  Listed 1 month ago
Property Description
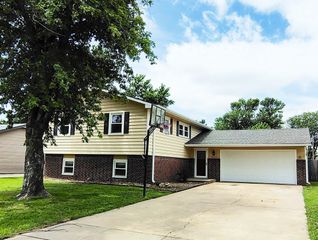
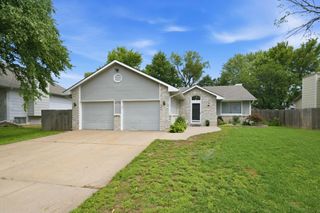
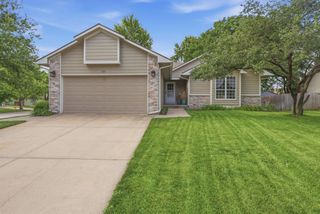
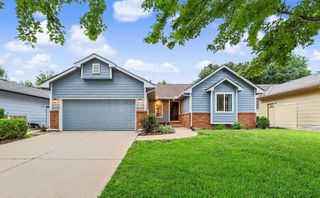
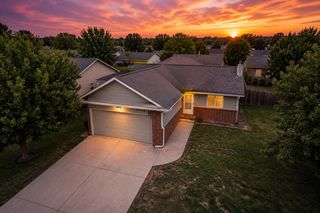
WELCOME HOME to this Adorable,well maintained home featuring 4 bedroom 3 full bath with a full finished basement ! Situated on a quiet culdesac in the heart of SOUTHERN RIDGE! Goddard schools, Wichita taxes and no builder specials! Nicely landscaped with a pretty covered front porch stretching across the front of the home! Darling curb appeal. Upon entry, you will notice the vaulted ceilings, huge windows and abundant natural light. Beautiful, high quality wood laminate flooring throughout the main floor. A spacious living room with a charming fireplace. The sunbathed dining with bay windows and sliding door to the main deck area, is good sized and light and airy with easy access to the extended outdoor living area. The kitchen is loaded with cabinet space, A full set of Stainless appliances that convey with the sale. Beautiful granite counters an eating bar! This house also offers the highly sought after Main Floor Laundry room! The Spacoius Master bedroom and ensuite provide a perfect santuary to relax. Featuring the popular soaker tub and oversized seperate shower. Dual sinks and vanity. A big walk in closet and plenty of storage. The additional main floor bedroom is spacious and light. Serves as a great guest room or office as well. In the basement you will find a spacious family room with enough space for a secional and a game table. Two very large bedrooms with walkin closets and a full basement bath. This house has everything you need! Large garage Fully fenced spacious yard with sprinkler system, gardens, ROOF 2019 30 year laminate high impact shinlges. New Water Heater 2026. Light neutral paint, spacious layout! Great neighorhood with a pool, lake, playground, greenbelts, close to shopping and freeway access. The downstairs bedrooms have been briefly and gently used. Make your appointmanr today!
- Listing Status:
- Pending
- Data Last Updated:
- July 6, 2026 at 10:23PM
- Listing Office:
- Nikkel and Associates : 316-425-1880
- Listing Agent:
- Jacquiline Valentino : 316-282-6264
- MLS ID:
- 673629
- General: Ceiling Fan(s)Walk-In Closet(s)Vaulted Ceiling(s)Window Coverings-AllSmoke Detector(s)
- Master Bedroom: Master Bdrm on Main LevelMaster Bedroom BathShower/Master BedroomTub/Master BedroomSep. Tub/Shower/Mstr BdrmTwo SinksGranite Counters
- Appliances: DishwasherDisposalMicrowaveRefrigeratorRangeHumidifierSmoke Detector
- Dining: Dining L/AlcoveEating BarKitchen/Dining Combo
- Laundry: Main FloorSeparate Room220 equipment
- Basement: Finished
- Flooring: LaminateSmoke Detector(s)
- A/C: Central AirElectric
- Heating: Forced AirNatural Gas
- Fireplace: OneLiving RoomGasElectricGlass DoorsSmoke Detector(s)
- General: Guttering - ALLSprinkler SystemFrame w/Less than 50% Mas
- Style: Ranch
- Roofing: Other
- General: OneFullView OutDay LightSlab
- Road/Access: Paved Road
- HOA Amenities: Gen. Upkeep for Common Ar600.0
- Originating MLS: sckansas
- School District: Goddard School District (USD 265)
- County: Sedgwick
- Zoning: LOT 18 BLOCK D SOUTHERN RIDGE ADD.203-06-0-11-04-020.00
- Fencing: Wood
- Utilities: Sewer AvailableNatural Gas AvailablePublic
- Source: sckansas
- Ownership: Individual
This listing courtesy of Jacquiline Valentino , Nikkel and Associates
Monthly Payment
- Principal & Interest $
- Property Taxes $
- Home Insurance $
- VA Funding Fee $

 New - 3 days ago