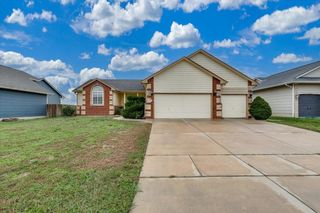
10712 W Dallas, Wichita, KS 67215
- 4 beds |
- 3 baths |
- 2,645 sqft
 Single-Family Home
 Built in 2007
 0.28acre lot
 3 car garage
 $117/sqft
 Listed 21 days ago
Property Description
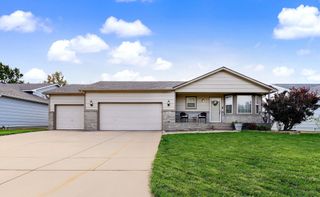
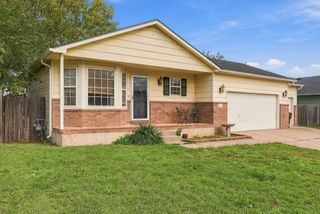
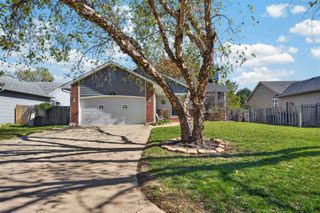
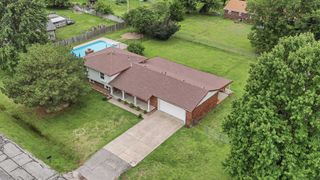
Welcome to this beautiful home in West Wichita, located in the highly sought-after Goddard School District! Offering 4 bedrooms, 3 bathrooms, and an additional non-conforming 5th bedroom or office, this home provides plenty of space and flexibility to fit your needs. The main living areas upstairs feature brand-new LVP flooring, along with new carpet throughout for a fresh, updated feel. Vaulted ceilings create an open and inviting atmosphere, while the spacious primary suite offers a private bathroom complete with a jetted tub, walk-in shower, walk-in closet, and dual sinks. The finished view-out basement features a large, open living area, one bedroom, one full bathroom, and an additional non-conforming bedroom or office—perfect for a home office, guest space, or hobby room. Situated on a desirable corner lot, the property also includes a privacy-fenced backyard, large deck, sprinkler system, and a spacious 3-car garage. Enjoy an exceptional neighborhood lifestyle with fantastic amenities, including a community swimming pool, playground, pickleball and tennis courts, and neighborhood ponds. With generous living space, desirable updates, and outstanding community amenities, this home is a wonderful opportunity to enjoy comfortable living in a sought-after West Wichita location!
- Listing Status:
- Active
- Data Last Updated:
- November 19, 2026 at 5:21AM
- Listing Office:
- Keller Williams Signature Partners, LLC : 316-681-3600
- Listing Agent:
- Janiece M Erbert : 316-990-3672
- MLS ID:
- 681172
- General: Guttering - ALLSprinkler SystemFrame w/Less than 50% Mas
- Style: Ranch
- Roofing: Composition
- General: OneFullView Out
- Road/Access: Paved Road
- HOA Amenities: 1000.0
- Originating MLS: sckansas
- School District: Goddard School District (USD 265)
- County: Sedgwick
- Zoning: LOT 29 BLOCK A SOUTHERN RIDGE 4TH ADD203-06-0-14-04-030.00
- Fencing: Wood
- Utilities: Sewer AvailableNatural Gas AvailablePublic
- Source: sckansas
- Ownership: Individual
This listing courtesy of Janiece M Erbert , Keller Williams Signature Partners, LLC
Monthly Payment
- Principal & Interest $
- Property Taxes $
- Home Insurance $
- VA Funding Fee $

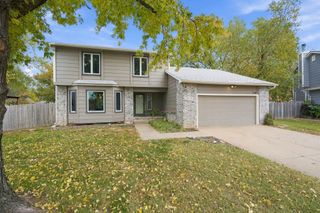
 New - 23 hours ago