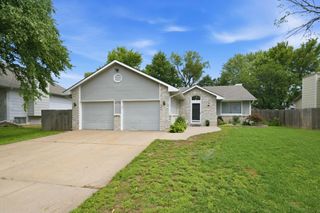
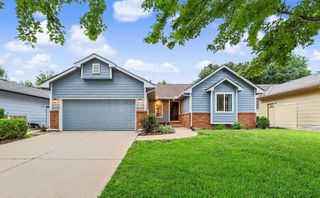
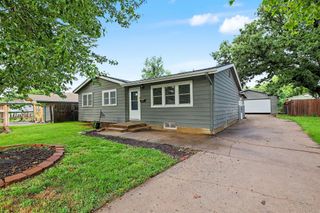
10807 W Par Ln, Wichita, KS 67212
- 3 beds |
- 3 baths |
- 1,838 sqft
 Single-Family Home
  Built in 1990
  8,712sqft lot
 2 car garage
  $152/sqft
  Listed 1 month ago
Property Description
Welcome home to this 3-bedroom, 3-bathroom home offering 1,838 square feet of living space and a 2-car attached garage. The open-concept floor plan features a spacious living room with a gas fireplace and a kitchen equipped with granite countertops, Whirlpool appliances, a new sink and faucet, and ample cabinet and counter space. The main level includes a primary suite with a private full bathroom, two additional spacious bedrooms, and ceiling fans throughout. Recent updates include new windows, a new patio door, and new 17-inch toilets upstairs. The finished basement provides additional living and entertaining space with a wet bar, wood-burning fireplace, full bathroom, and a large storage room. Step outside to enjoy the large deck, storage shed, and newly fenced backyard, offering plenty of space for outdoor activities and gatherings.
- Listing Status:
- Pending
- Data Last Updated:
- July 6, 2026 at 8:23PM
- Listing Office:
- Keller Williams Hometown Partners : 316-665-6799
- Listing Agent:
- Josh Roy : 316-665-6799
- MLS ID:
- 673870
- General: Ceiling Fan(s)Walk-In Closet(s)
- Master Bedroom: Master Bdrm on Main LevelMaster Bedroom BathShower/Master Bedroom
- Dining: Eating BarLiving/Dining Combo
- Laundry: In Basement220 equipment
- Basement: Finished
- A/C: Central AirElectric
- Heating: Forced AirNatural Gas
- Fireplace: TwoLiving RoomFamily Room
- General: Guttering - ALL
- Style: Ranch
- Other Structures: Storage
- Roofing: Composition
- General: FrameOneFullView Out
- Road/Access: Paved Road
- Originating MLS: sckansas
- School District: Wichita School District (USD 259)
- County: Sedgwick
- Zoning: LOT 25 WESTLINK VILLAGE 23RD. ADD.087-134-19-0-13-06-025.00-
- Fencing: Wood
- Utilities: Sewer AvailableNatural Gas AvailablePublic
- Source: sckansas
- Ownership: Individual
This listing courtesy of Josh Roy , Keller Williams Hometown Partners
Monthly Payment
- Principal & Interest $
- Property Taxes $
- Home Insurance $
- VA Funding Fee $

 New - 3 days ago