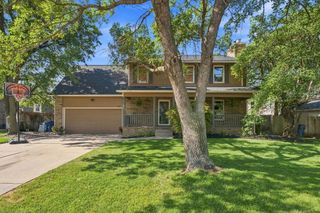
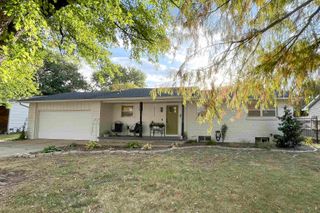
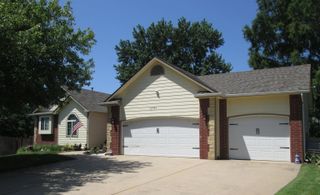
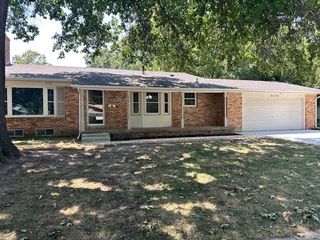
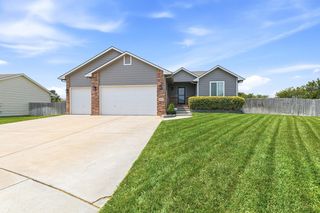
10818 W Central Park St, Wichita, KS 67205
- 5 beds |
- 3 baths |
- 2,552 sqft
 Single-Family Home
  Built in 1999
  0.28acre lot
 2 car garage
  $127/sqft
  Listed 27 days ago
Property Description
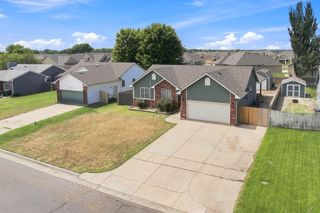
Welcome to 10818 W Central Park St, a stunning move-in ready home that's in one of Wichita’s most sought-after neighborhoods. From the moment you arrive, you’ll appreciate the fresh new exterior paint and a brand-new roof and gutters, setting the stage for what lies beyond the front door. Inside, the main level boasts three generously sized bedrooms and two full baths, including a master suite complete with a private en-suite and walk-in closet. The heart of the home is the expansive kitchen, featuring gorgeous quartz countertops, a massive island perfect for gathering, and a pantry that offers great storage—all while flowing seamlessly into the main living areas. A conveniently located laundry room completes the main floor. Head downstairs to discover a spacious family room designed for entertaining, complete with a sleek wet bar, two additional bedrooms, and a third full bathroom, providing plenty of room for guests, a home office, or a growing family. Every inch of this home has been updated with all-new flooring and fresh interior paint, while the stunning quartz countertops extend into all three bathrooms for a cohesive, upscale feel. Situated on nearly a third of an acre, the outdoor space is just as impressive, featuring an irrigation system to keep your lawn pristine with ease. Beyond your doorstep, you’ll love the convenience of Maize schools, with New Market Square, Target, fantastic dining options, and quick highway access all just minutes away—offering the perfect balance of peaceful suburban living and urban accessibility. This one truly has it all—don’t let it slip away!
- Listing Status:
- Active
- Data Last Updated:
- August 20, 2026 at 12:23PM
- Listing Office:
- All Things Realty Alliance : 316-776-7070
- Listing Agent:
- Breanne Morris : 316-516-1163
- MLS ID:
- 676517
- General: Guttering - ALLSprinkler SystemFrame w/Less than 50% Mas
- Style: Ranch
- Roofing: Composition
- General: OneFullDay Light
- Road/Access: Paved Road
- HOA Amenities: Gen. Upkeep for Common Ar135.0
- Originating MLS: sckansas
- School District: Maize School District (USD 266)
- County: Sedgwick
- Zoning: LOT 32 BLOCK 8 EVERGREEN ADD.133-06-0-14-05-019.00
- Utilities: Sewer AvailableNatural Gas AvailablePublic
- Source: sckansas
- Ownership: Individual
This listing courtesy of Breanne Morris , All Things Realty Alliance
Monthly Payment
- Principal & Interest $
- Property Taxes $
- Home Insurance $
- VA Funding Fee $

 New - 2 days ago