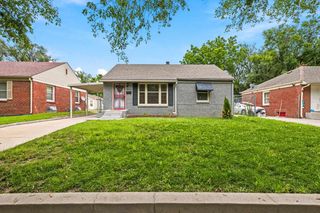
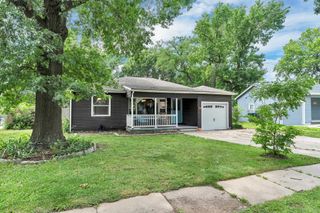
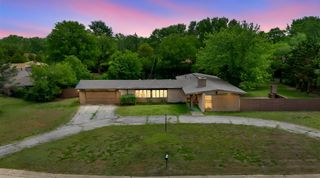
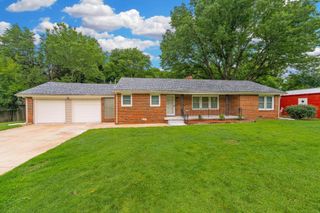
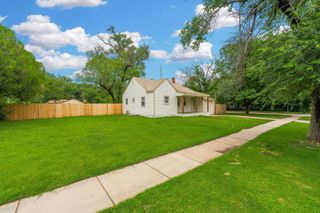
1124 S Barlow St, Wichita, KS 67207
- 3 beds |
- 2 baths |
- 1,760 sqft
 Single-Family Home
  Built in 1967
  10,454sqft lot
 2 car garage
  $110/sqft
  Listed 1 month ago
Property Description
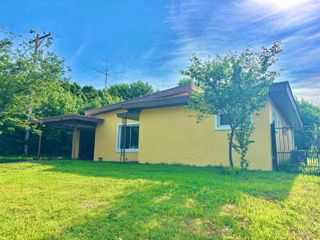
Exceptionally maintained home with quality throughout, this sprawling ranch offers 3 beds, 2 baths, basement bonus room, and an oversized attached 2-car garage. The spacious living room features a large picture window overlooking the park, filling the home with natural light. The updated kitchen comes with nearly new appliances and showcases stone tile countertops, an eating bar, pantry, and tile flooring. Relax in the inviting main-floor family room with stunning wood beam ceilings, built-in bookcases, and a gorgeous floor-to-ceiling stone gas fireplace. Both bathrooms have been beautifully updated, including the primary bath with vanity, pocket door and main-floor laundry. The finished basement rec room provides additional living space along with abundant storage and a bonus room. Step outside to enjoy the enclosed screened-in patio, large outdoor patio, mature trees with total privacy, landscaping, and a fenced backyard with convenient access from two points in the home. Additional highlights include piping for a central vacuum, gutter guards, plumbing for an additional bathroom and laundry in the basement, pull-down attic access, quality flooring, and a splash pad and park directly across the street. Don't miss this great house! Seller respectfully declines all showings from 5/27/26-6/5/26. Viewing available 6/6/26 from 11-4 and 6/7/26 from 12-4.
- Listing Status:
- Pending
- Data Last Updated:
- July 6, 2026 at 10:23PM
- Listing Office:
- Exp Realty, LLC : 855-414-1871
- Listing Agent:
- Chenay Sloan : 316-304-3061
- MLS ID:
- 673630
- General: Ceiling Fan(s)Window Coverings-Part
- Master Bedroom: Master Bdrm on Main LevelMaster Bedroom BathTwo SinksLaminate Counters
- Appliances: DishwasherDisposalMicrowaveRange
- Dining: Kitchen/Dining Combo
- Laundry: Main Floor220 equipment
- Basement: Finished
- Flooring: Hardwood
- A/C: Central AirElectric
- Heating: Forced AirNatural Gas
- Fireplace: OneGasInsertGlass Doors
- General: Frame w/Less than 50% Mas
- Style: Ranch
- Roofing: Composition
- General: OneFullDay Light
- Road/Access: Paved Road
- Originating MLS: sckansas
- School District: Wichita School District (USD 259)
- County: Sedgwick
- Zoning: Lot 6Block 1 Eastlink Village 2ndAddition6702 001 Wiichita U-259
- Fencing: Chain LinkWood
- Utilities: Sewer AvailableNatural Gas AvailablePublic
- Source: sckansas
- Ownership: Individual
This listing courtesy of Chenay Sloan , Exp Realty, LLC
Monthly Payment
- Principal & Interest $
- Property Taxes $
- Home Insurance $
- VA Funding Fee $

 New - 3 days ago